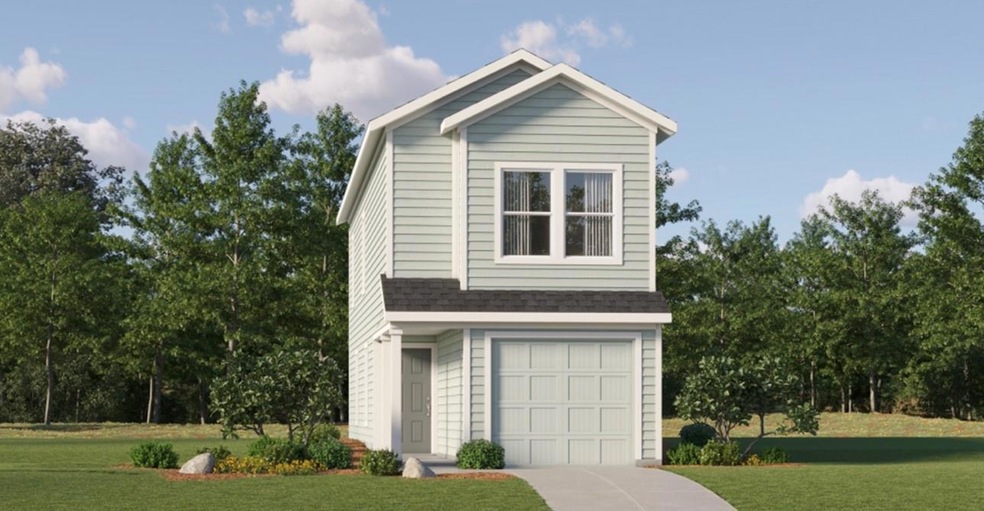
NOT LISTED FOR SALE
3 Beds
2.5 Baths
1,189 Sq Ft
5,227 Sq Ft Lot

Sale Details

Date Sold: February 26, 2024

7 Days on Market

Highlights

  • Solar Power System
  • No HOA
  • 1 Car Attached Garage
  • Clubhouse
  • Neighborhood Views
  • Walk-In Closet

About This Home

As of February 2024

This new two-story home features a modern, open-concept design that maximizes the footprint of the interior. The U-shaped kitchen overlooks a living room ideal for entertainment and relaxation, with a rear door connecting to the backyard. Two upper-level bedrooms provide restful accommodations, while at the opposite end of the hallway is the private owner’s suite with an attached bathroom and walk-in closet.

Last Agent to Sell the Property

Kathryn Stredwick

First Texas Brokerage Company Brokerage Phone: (254) 947-5577 License #0733464 Listed on: 01/08/2024

Last Buyer's Agent

Lyle Wells

eXp Realty, LLC License #0581169

eXp Realty, LLC

Home Details

Home Type

  • Single Family

Year Built

  • Built in 2024 | Under Construction

Lot Details

  • 5,227 Sq Ft Lot
  • Northwest Facing Home
  • Wood Fence
  • Sprinklers Throughout Yard
  • Back Yard Fenced and Front Yard
  • Property is in excellent condition

Parking

  • 1 Car Attached Garage
  • Driveway

Home Design

  • HardiePlank Type

Interior Spaces

  • 1,189 Sq Ft Home
  • 2-Story Property
  • Neighborhood Views
  • Laundry Room

Kitchen

  • Range
  • Microwave
  • Dishwasher

Flooring

  • Carpet
  • Vinyl

Bedrooms and Bathrooms

  • 3 Bedrooms
  • Walk-In Closet

Schools

  • Navarro Elementary School
  • Lockhart Middle School
  • Lockhart High School

Additional Features

  • Solar Power System
  • Central Heating and Cooling System

Listing and Financial Details

  • Assessor Parcel Number 52 Trinity Circle
  • Tax Block A

Community Details

Overview

  • No Home Owners Association
  • Built by Lennar
  • Trinity Square Subdivision

Amenities

  • Picnic Area
  • Clubhouse

Recreation

  • Community Playground
  • Trails

Home Details

Home Type

Single Family

Year Built

Built in 2024 | Under Construction

Lot Details

5,227 Sq Ft Lot

Parking

1

Listing Details

  • Property Type: Residential
  • Property Sub Type: Single Family Residence
  • Year Built: 2024
  • Additional Parcels: No
  • Direction Faces: Northwest
  • Directions: On the right off of SH-71 West
  • Disclosures: None
  • Fencing: Back Yard, Privacy, Wood
  • Garage Spaces: 1
  • Green Energy Efficient: None
  • Green Sustainability: None
  • Levels: Two
  • Living Area: 1189
  • Other Structures: None
  • Special Listing Conditions: Standard
  • Attribution Contact: (254) 947-5577
  • Attribution Contact: (254) 947-5577
  • ETJ Extra Territorial Jurdn: No
  • Estimated Taxes: 0.00
  • FEMA Flood Plain: No
  • Current Price Lot Size Squ: 36.35
  • Current Price By Living Ar: 159.79
  • Current Price By Original : 1.00
  • List Price Lot Size Square: 36.35
  • List Price By Living Area: 159.79
  • List Price By Original Lis: 1.00
  • Restrictions: None
  • Tax Exemptions: None
  • Unit Style: 1st Floor Entry
  • Special Features: NewHome

Interior Features

  • Interior Amenities: Walk-In Closet(s)
  • View: Neighborhood
  • Flooring: Carpet, Vinyl
  • Accessibility Features: None
  • Appliances: Dishwasher, Microwave, Range
  • Property Condition: Under Construction, Excellent
  • Window Features: None
  • ResoLivingAreaSource: Builder
  • Laundry Location: Laundry Room

Beds/Baths

  • Full Bathrooms: 2
  • Half Bathrooms: 1
  • Bedrooms: 3

Exterior Features

  • Exterior Features: Private Yard
  • Roof: See Remarks
  • Builder Name: Lennar
  • Foundation: See Remarks
  • Patio And Porch Features: None
  • Pool Features: None
  • Private Pool: No
  • Waterfront Features: None
  • Waterfront: No

Garage/Parking

  • Total Covered Spaces: 1
  • Parking Features: Attached, Driveway, Garage
  • Total Parking Spaces: 2

Utilities

  • Sewer: Public Sewer
  • Utilities: Electricity Connected, Sewer Connected, Solar, Water Available
  • Heating: Central, Electric
  • Water Source: Public
  • Cooling: Central Air

Condo/Co-op/Association

  • Association Fee Frequency: Annually

Association/Amenities

  • Association: No
  • Community Features: Clubhouse, Picnic Area, Playground, Walk/Bike/Hike/Jog Trail(s

Schools

  • Elementary School: Navarro (Lockhart ISD)
  • High School: Lockhart
  • Middle/Junior School: Lockhart
  • Junior High Dist: Lockhart ISD

Lot Info

  • Lot Features: Back Yard, Curbs, Front Yard, Sprinkler - In Rear, Sprinkler - In Front, Sprinkler - Side Yard
  • Parcel Number: 52 Trinity Circle
  • Lot Size Acres: 0.12
  • Lot Size Sq Ft: 5227.2
  • Subdivision Name: Trinity Square

Building Info

  • Construction Materials: HardiPlank Type
  • New Construction: No

Tax Info

  • Tax Block: A
  • Tax Year: 2022
  • Tax Rate: 2.30000000000000
Create a Home Valuation Report for This Property
The Home Valuation Report is an in-depth analysis detailing your home's value as well as a comparison with similar homes in the area

Property History

We collect this data history from publicly available records. To have your information removed, we recommend requesting removal directly through your county’s website.

Date Event Price List to Sale Price per Sq Ft
02/26/2024 02/26/24 Sold -- -- --
01/16/2024 01/16/24 Pending -- -- --
01/08/2024 01/08/24 For Sale $189,990 -- $160 / Sq Ft
Source: Unlock MLS (Austin Board of REALTORS®)

Agents Affiliated with this Home

  • Section Image
  • Section Image
See All Agents

Map

Source: Unlock MLS (Austin Board of REALTORS®)

MLS Number: 1601510

Unlock MLS (Austin Board of REALTORS®)
Your Personal Tour Guide

Ask me questions while you tour the home.