
Linna Yuen
Coldwell Banker Realty
(475) 258-8014
49 Total Sales
5 in Pemberwick
$1.4M - $2.4M Price Range
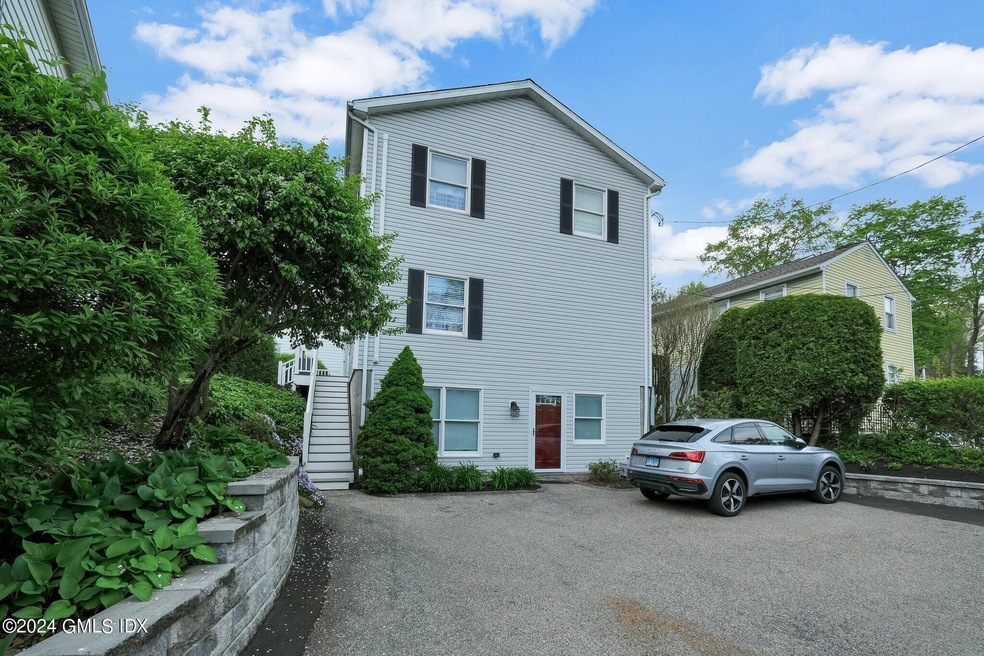
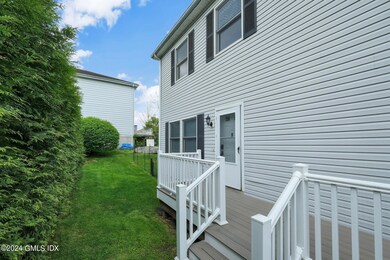
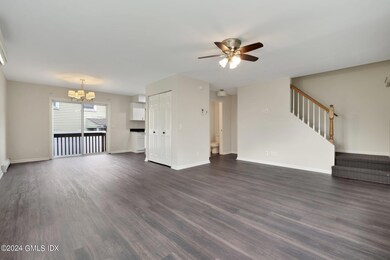
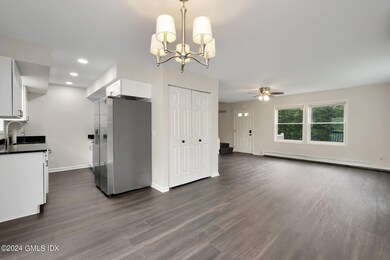
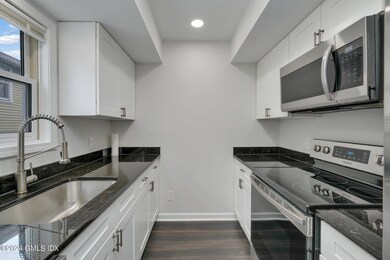
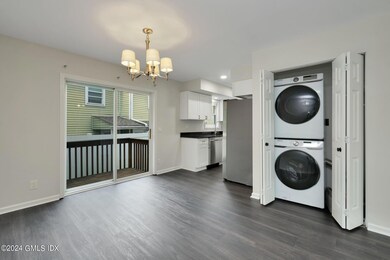
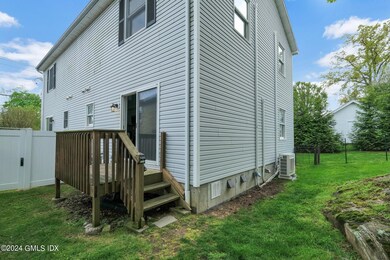
Completely renovated and pristine 2 bedroom townhome with 2 parking spaces, outdoor space, and storage. The first level is sunny and spacious complete with a half bath, laundry and living spaces that lead to a private outdoor area. Bring a temporary fence to enjoy the space with your dog. The 2nd level features 2 huge bedrooms and a spotless bathroom. Brand new Mini Split air conditioning throughout. Great credit is a must.
Last Agent to Rent the Property
Mike Parelli Real Estate LLC License #REB.0792339 Listed on: 05/04/2024
Last Renter's Agent
Mike Parelli Real Estate LLC License #REB.0792339 Listed on: 05/04/2024
Linna Yuen
Coldwell Banker Realty
(475) 258-8014
49 Total Sales
5 in Pemberwick
$1.4M - $2.4M Price Range
Christopher Reid
Coldwell Banker Realty
(475) 265-6047
57 Total Sales
2 in Pemberwick
$850K - $1.3M Price Range
Juliana Serrao
William Raveis Real Estate
(877) 929-5118
8 Total Sales
4 in Pemberwick
$1.8M - $2.2M Price Range
Spencer Sodokoff
Houlihan Lawrence
(888) 417-9533
73 Total Sales
9 in Pemberwick
$375K - $1.6M Price Range
Danielle Malloy
Serhant Connecticut, LLC
(475) 250-2198
45 Total Sales
5 in Pemberwick
$900K - $4.6M Price Range
Suzette Kraus
Compass Connecticut, LLC
(845) 643-2548
97 Total Sales
4 in Pemberwick
$810K - $1.1M Price Range
We collect this data history from publicly available records. To have your information removed, we recommend requesting removal directly through your county’s website.
| Date | Event | Price | List to Sale | Price per Sq Ft |
|---|---|---|---|---|
| 06/28/2024 06/28/24 | Rented | $3,750 | 0.0% | -- |
| 05/23/2024 05/23/24 | Under Contract | -- | -- | -- |
| 05/04/2024 05/04/24 | For Rent | $3,750 | +7.1% | -- |
| 08/23/2022 08/23/22 | Rented | $3,500 | 0.0% | -- |
| 05/20/2022 05/20/22 | Off Market | $3,500 | -- | -- |
| 05/13/2022 05/13/22 | For Rent | $3,500 | -- | -- |
Landlord's Agent in 2024
Mike Parelli
Mike Parelli Real Estate LLC
(203) 940-2666
7 in this area
48 Total Sales
MP
Seller's Agent in 2022
Michael Parelli
New England Land Company
Source: Greenwich Association of REALTORS®
MLS Number: 120457
Disclaimer: Certain information contained herein is derived from information provided by parties other than Homes.com. All information provided is deemed reliable, but is not guaranteed to be accurate and should be independently verified.
Listing data courtesy of Greenwich MLS. IDX information is provided exclusively for consumers’ personal, non-commercial use, that it may not be used for any purpose other than to
identify prospective properties consumers may be interested in purchasing. Data is deemed reliable but is not guaranteed accurate by the MLS.
Ask me questions while you tour the home.