
Casey Baker
WayMaker Real Estate
(970) 426-0517
34 Total Sales
3 in Ridgewood Hills
$680,000 Price Range
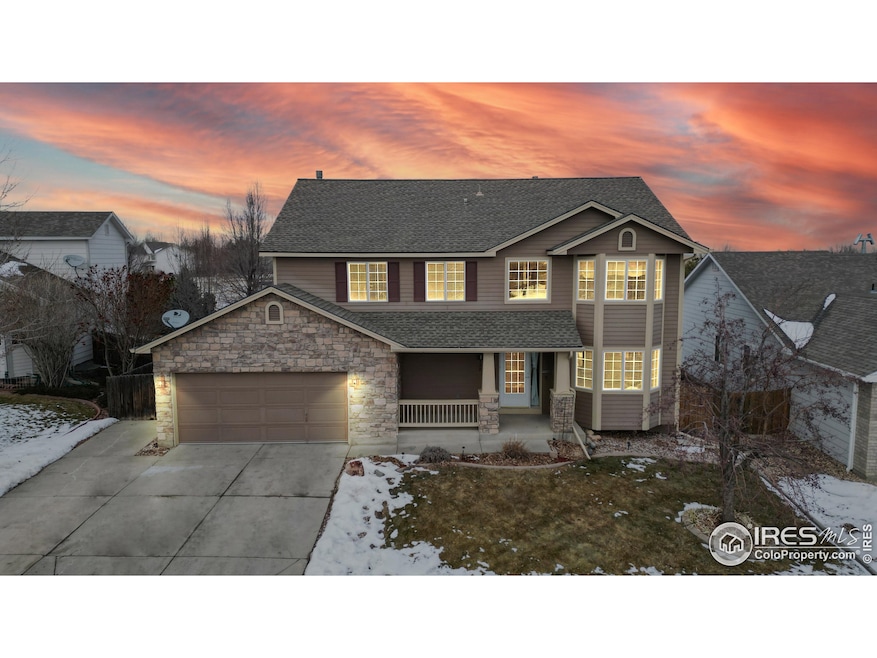


A beautiful, well maintained 2 story home that features a covered patio, 3 car garage with an extended driveway and backs to the community gardens of Coyote Ridge. As you enter the home, you are welcomed by the formal den and formal dining room that will lead you to the open concept main floor living area with a living room with vaulted ceilings, kitchen, and breakfast nook. The kitchen is well appointed with updated stainless-steel appliances, pantry, and plenty of cabinet and counter space. The main level features a powder room for guests as well as the laundry room. On the upper level of the home, solid French doors greet you as you enter the primary suite with a fabulous walk-in closet. The large picture frame window allows plenty of natural light to flow into the space. The 5-piece ensuite is complete with a standalone shower, jetted soaker tub and a double vanity. The 3 additional bedrooms on the upper level are bright and spacious and offer ample closet space with a shared bathroom. Head downstairs to the basement where you'll find a grand recreation room that can also be used as flex space. Bedroom #5 is in the basement along with the updated 3/4 guest bathroom. And nestled away, is an additional game room that is complete with a built-in wet bar, wine rack and mini fridge. Additional storage can be found in the adjacent crawl space.But don't stop there. The oversized 3 car garage has epoxy finished floors, laundry/utility tub, a brand-new deep freezer, a dedicated heater, built in storage shelves and a Swedish workbench that is great for any enthusiast. Relax on the covered front patio or enjoy a cozy evening under starry skies around the built-in fire pit in the backyard oasis that has been updated with new plants and trees for seasonal enjoyment. The private trex deck, that also has a generator backup plug, overlooks Coyote Ridge gardens and offers additional space for enjoyment of all of our Colorado seasons. Full home inspection available upon request.
Last Agent to Sell the Property
KW Realty Downtown, LLC License #100037661 Listed on: 01/24/2024
Casey Baker
WayMaker Real Estate
(970) 426-0517
34 Total Sales
3 in Ridgewood Hills
$680,000 Price Range
Dustin Khaffaji
RE/MAX Alliance-FTC South
(970) 620-9057
49 Total Sales
1 in Ridgewood Hills
$572,000 Price
Cody Harvey
Compass Real Estate
(307) 317-3952
108 Total Sales
1 in Ridgewood Hills
$600,000 Price
JE
James Elliott
Brokers Guild Homes
(833) 415-1660
38 Total Sales
1 in Ridgewood Hills
$515,000 Price
John Hanrahan
Group Harmony
(970) 632-7106
41 Total Sales
2 in Ridgewood Hills
$650K - $1.1M Price Range
Steve Balmer
Elevations Real Estate, LLC
(970) 666-6772
96 Total Sales
1 in Ridgewood Hills
$524,500 Price
We collect this data history from publicly available records. To have your information removed, we recommend requesting removal directly through your county’s website.
| Date | Event | Price | List to Sale | Price per Sq Ft | Prior Sale |
|---|---|---|---|---|---|
| 02/28/2024 02/28/24 | Sold | $617,000 | +2.8% | $206 / Sq Ft | |
| 01/25/2024 01/25/24 | For Sale | $600,000 | +50.6% | $201 / Sq Ft | |
| 01/28/2019 01/28/19 | Off Market | $398,500 | -- | -- | |
| 03/30/2017 03/30/17 | Sold | $398,500 | 0.0% | $137 / Sq Ft | View Prior Sale |
| 02/28/2017 02/28/17 | Pending | -- | -- | -- | |
| 02/20/2017 02/20/17 | For Sale | $398,500 | -- | $137 / Sq Ft |
Seller's Agent in 2024
Natalie Davis
KW Realty Downtown, LLC
(970) 281-5321
1 in this area
26 Total Sales
Buyer's Agent in 2024
Susan Herlihy
Group Harmony
(970) 229-0700
1 in this area
73 Total Sales
Seller's Agent in 2017
Roberto Ortiz
Assist 2 Sell - Ortiz Realty
(970) 690-5922
54 Total Sales
Source: IRES MLS
MLS Number: IRE1002097
APN: 96144-19-042
Disclaimer: Certain information contained herein is derived from information provided by parties other than Homes.com. All information provided is deemed reliable, but is not guaranteed to be accurate and should be independently verified.
Information source: Information and Real Estate Services, LLC. Provided for limited non-commercial use only under IRES Rules © Copyright IRES.
Based on information submitted to the MLS GRID. All data is obtained from various sources and may not have been verified by broker or MLS GRID. Supplied Open House Information is subject to change without notice. All information should be independently reviewed and verified for accuracy. Properties may or may not be listed by the office/agent presenting the information. Some IDX listings have been excluded from this website. Listing information is provided exclusively for consumers' personal, non-commercial use and may not be used for any purpose other than to identify prospective properties consumers may be interested in purchasing.
Information deemed reliable but not guaranteed by the MLS.
Based on information submitted to the MLS GRID
Listings courtesy of IRES MLS as distributed by MLS GRID
Ask me questions while you tour the home.