
Daniel DeForest
First Team Real Estate
(657) 300-5786
158 Total Sales
2 in Manhattan Beach
$3,130,000 Price Range
Estimated Value: $3,455,000 - $4,035,000
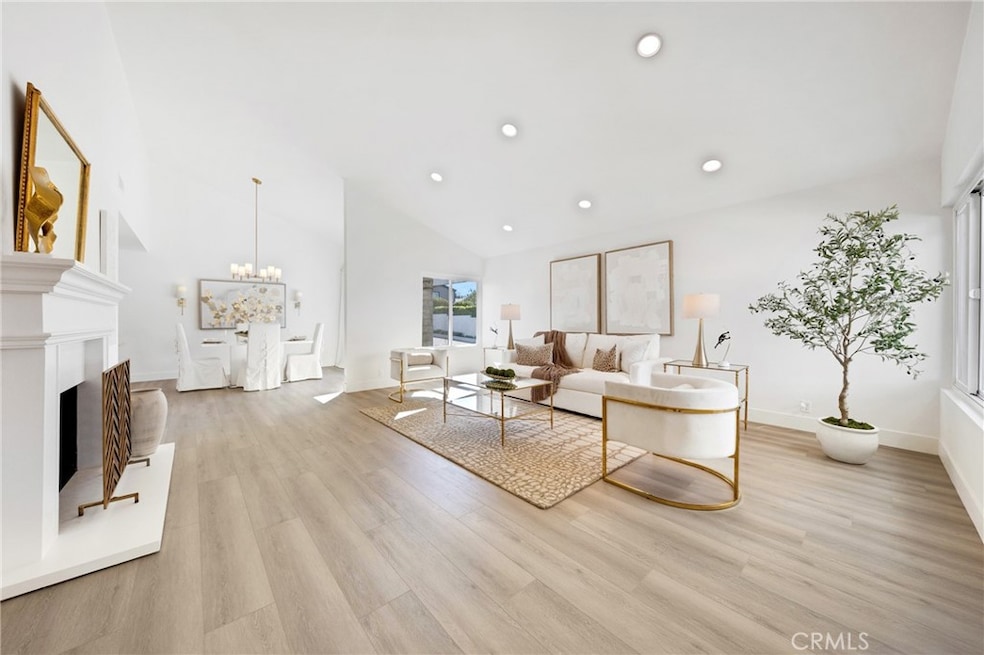
Welcome to 520 Johnson St. in the highly sought after city of Manhattan Beach! This one-of-a-kind property has undergone many recent upgrades. From when you first step into this home you will fall in love with this incredible single-level 3,100 sq ft, 5Bed | 4Bath home, on a Mira Costa renowned 50x150 (7,459 sq ft) corner lot. When entering into the foyer you are greeted by large glass windows overlooking the tranquil atrium bringing in lots of sunshine. This beautiful home features high ceilings, a large separate formal living & formal dining rooms with lots of windows bringing in the fresh ocean breeze and abundant daylight. The formal living room includes a cozy fireplace & built-in bookshelves, makes for a nice retreat when you want solitude. Then for those fun filled gatherings, the enormously large family room is perfect for entertaining guests or watching your favorite sports team win! This room is equipped with coffered ceilings & a large crackling fireplace to enjoy along with access to the central atrium. This home is ideal for entertaining and relaxing. The large chef’s kitchen has been remodeled with sleek cabinetry featuring a huge dine-in Island & is equipped with high-end appliances including a 6-burner stove, perfect for culinary enthusiasts. This bright & airy “focal-point” is great for family gatherings. Off of the kitchen, the glass sliding doors lead to the private patio and backyard. There is one bedroom conveniently located just off the kitchen that can be used as an office or mother-in-law suite. The rest of the bedrooms are private & separate from the entertainment areas. Each section of the home has its own Forced-Air-Unit & water heater for comfort and efficiency. The exceptionally large master-suite is very calming with a view to the atrium, his and her closets (one full walk-in closet and a large secondary closet). Your en-suite bathroom is like visiting a day spa with skylights flooding the room with ambient lighting. You can also enjoy your morning coffee in the atrium. You’ll appreciate the 3-car garage with auto sectional-doors and quality Milgard dual-pane vinyl windows throughout. This really is a gem with upgrades everywhere, including ample storage, a special kind of warmth with its lush mature landscaping, private rear yard, and 2 skylights offering open & natural light throughout the home. This perfectly located home is close to award winning schools, high-end dining, beautiful beaches, & shopping.
Last Agent to Sell the Property
Berkshire Hathaway HomeService Brokerage Phone: 310-890-7808 License #01962710 Listed on: 02/13/2025
Co-Listed By
BerkshireHathaway HomeServices Brokerage Phone: 310-890-7808 License #00884972
We collect this data history from publicly available records. To have your information removed, we recommend requesting removal directly through your county’s website.
Daniel DeForest
First Team Real Estate
(657) 300-5786
158 Total Sales
2 in Manhattan Beach
$3,130,000 Price Range
Dean Alessi
eXp Realty of California Inc
(424) 688-9071
25 Total Sales
5 in Manhattan Beach
$2.4M - $5.6M Price Range
Dan Mahoney
Fathom Realty Group Inc.
(442) 256-9019
31 Total Sales
1 in Manhattan Beach
$6,775,000 Price
Barry Gray
Compass
(213) 529-3954
32 Total Sales
1 in Manhattan Beach
$4,200,000 Price
Donald Heller
Christie's International Real Estate SoCal
(424) 238-6571
111 Total Sales
1 in Manhattan Beach
$2,200,000 Price
Kevin Moen
Estate Properties
(424) 842-4495
52 Total Sales
1 in Manhattan Beach
$1,849,000 Price
We collect this data history from publicly available records. To have your information removed, we recommend requesting removal directly through your county’s website.
| Date | Buyer | Sale Price | Title Company |
|---|---|---|---|
| $3,575,000 | Fidelity National Title | ||
| French Lewis M | -- | None Available | |
| French Lewis Michael | -- | None Available | |
| Leahy Michael J | -- | None Available | |
| Leahy Michael J | $745,000 | Lawyers Title Company | |
| Mcnamara John Francis | -- | -- |
We collect this data history from publicly available records. To have your information removed, we recommend requesting removal directly through your county’s website.
| Date | Event | Price | List to Sale | Price per Sq Ft |
|---|---|---|---|---|
| 04/01/2025 04/01/25 | Sold | $3,575,000 | 0.0% | $1,144 / Sq Ft |
| 02/23/2025 02/23/25 | Pending | -- | -- | -- |
| 02/13/2025 02/13/25 | For Sale | $3,575,000 | -- | $1,144 / Sq Ft |
We collect this data history from publicly available records. To have your information removed, we recommend requesting removal directly through your county’s website.
| Year | Tax Paid | Tax Assessment Tax Assessment Total Assessment is a certain percentage of the fair market value that is determined by local assessors to be the total taxable value of land and additions on the property. | Land | Improvement |
|---|---|---|---|---|
| 2026 | $30,388 | $3,646,500 | $3,264,000 | $382,500 |
| 2025 | $30,388 | $2,671,380 | $2,040,000 | $631,380 |
| 2024 | $20,451 | $1,765,380 | $1,138,958 | $626,422 |
| 2023 | $19,766 | $1,730,766 | $1,116,626 | $614,140 |
| 2022 | $19,425 | $1,696,831 | $1,094,732 | $602,099 |
| 2021 | $19,092 | $1,663,561 | $1,073,267 | $590,294 |
| 2019 | $18,579 | $1,614,221 | $1,041,434 | $572,787 |
| 2018 | $18,124 | $1,582,570 | $1,021,014 | $561,556 |
| 2016 | $17,014 | $1,521,119 | $981,368 | $539,751 |
| 2015 | $16,663 | $1,498,271 | $966,627 | $531,644 |
| 2014 | $16,434 | $1,468,923 | $947,693 | $521,230 |
Seller's Agent in 2025
Marie Morgenstern
Berkshire Hathaway HomeService
(310) 890-7808
61 Total Sales
BH
Seller Co-Listing Agent in 2025
Bob Harger
BerkshireHathaway HomeServices
(310) 738-3250
11 Total Sales
Buyer's Agent in 2025
Hong Li
eXp Realty of California, Inc.
(408) 203-6099
38 Total Sales
Source: California Regional Multiple Listing Service (CRMLS)
MLS Number: PV25032602
APN: 4167-020-035
Disclaimer: Certain information contained herein is derived from information provided by parties other than Homes.com. All information provided is deemed reliable, but is not guaranteed to be accurate and should be independently verified.
The multiple listing data appearing on this website, or contained in reports produced therefrom, is owned and copyrighted by California Regional Multiple Listing Service, Inc. ("CRMLS") and is protected by all applicable copyright laws. Information provided is for viewer's personal, non-commercial use and may not be used for any purpose other than to identify prospective properties the viewer may be interested in purchasing. All listing data, including but not limited to square footage and lot size is believed to be accurate, but the listing Agent, listing Broker and CRMLS and its affiliates do not warrant or guarantee such accuracy. The viewer should independently verify the listed data prior to making any decisions based on such information by personal inspection and/or contacting a real estate professional.
Based on information from California Regional Multiple Listing Service, Inc. and /or other sources. All data, including all measurements and calculations of area, is obtained from various sources and has not been, and will not be, verified by broker or MLS. All information should be independently reviewed and verified for accuracy. Properties may or may not be listed by the office/agent presenting the information
Ask me questions while you tour the home.