
Monica Vargas
GREAT HOMES REAL ESTATE, INC.
(224) 246-8148
180 Total Sales
1 in Printers Row
$470,000 Price

Estimated Value: $410,715
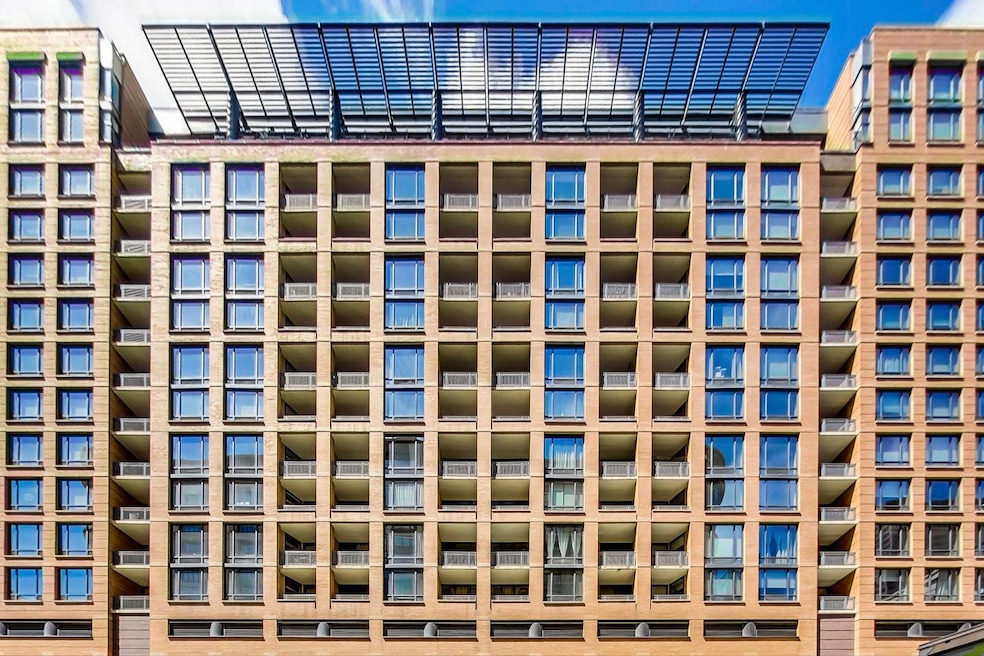
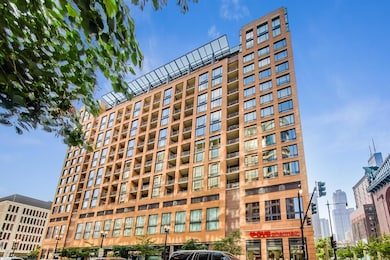
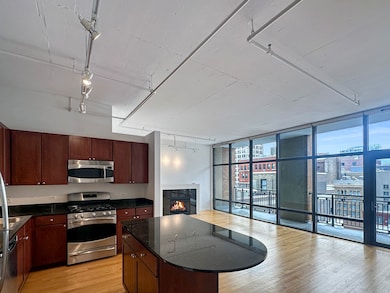
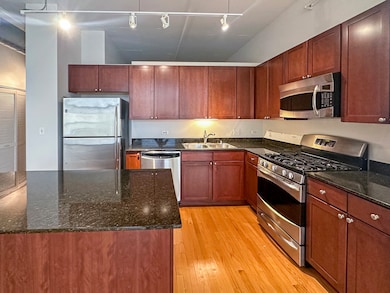

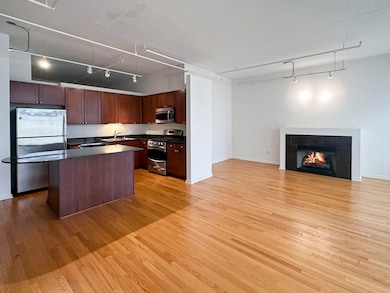
Situated in the heart of Printer's Row, this stunning two-bedroom, two-bath condo offers expansive living space and refined, contemporary finishes throughout. A sprawling private balcony/terrace extends from the living area, where floor-to-ceiling windows bathe the home in natural light and frame sweeping views of Chicago's iconic skyline. Step outside to the oversized outdoor space to take in the vibrant cityscape and enjoy true urban living at its finest. The expansive extra-wide floor plan is ideal for both entertaining and everyday comfort, complete with a cozy gas fireplace. Recent updates include brand-new carpeting and fresh paint. In-unit WD. The primary suite is a true retreat, featuring floor to ceiling windows with striking skyline views, a walk-in closet, and a private ensuite bathroom. Residents enjoy a full suite of premium amenities, including a state-of-the-art fitness center, roof deck for grilling, business center, theater room, highspeed internet, & 24-hour door staff. Large Storage room is included. Bike room avail $50/year. Attached heated garage parking is available for $250. Effortless access to Lake Shore Dr, major highways, and public transit + a short walk to Grant Park, Millennium Park, restaurants, theaters, and shopping.
Last Agent to Rent the Property
@properties Christie's International Real Estate License #475131051 Listed on: 12/08/2025
We collect this data history from publicly available records. To have your information removed, we recommend requesting removal directly through your county’s website.
Monica Vargas
GREAT HOMES REAL ESTATE, INC.
(224) 246-8148
180 Total Sales
1 in Printers Row
$470,000 Price
Brian Labahn
@properties Christie's International Real Estate
(833) 760-1441
25 Total Sales
1 in Printers Row
$280,000 Price
Cecil Sabu
ALLURE Real Estate
(312) 854-7471
76 Total Sales
1 in Printers Row
$272,000 Price
Ali Bakir
MorphEasy Realty
(833) 433-0982
131 Total Sales
1 in Printers Row
$357,500 Price
Thomas Sillitti
Baird & Warner
(877) 719-2753
23 Total Sales
2 in Printers Row
$325K - $360K Price Range
Ksenia Wurl
Compass
(312) 728-4403
57 Total Sales
1 in Printers Row
$239,000 Price
We collect this data history from publicly available records. To have your information removed, we recommend requesting removal directly through your county’s website.
| Date | Buyer | Sale Price | Title Company |
|---|---|---|---|
| $363,000 | Nat |
We collect this data history from publicly available records. To have your information removed, we recommend requesting removal directly through your county’s website.
| Date | Status | Borrower | Loan Amount |
|---|---|---|---|
| Open | $280,000 | ||
| Closed | $290,400 |
We collect this data history from publicly available records. To have your information removed, we recommend requesting removal directly through your county’s website.
| Date | Event | Price | List to Sale | Price per Sq Ft |
|---|---|---|---|---|
| 02/12/2026 02/12/26 | Rented | $3,100 | +3.3% | -- |
| 02/03/2026 02/03/26 | Under Contract | -- | -- | -- |
| 12/08/2025 12/08/25 | For Rent | $3,000 | -- | -- |
We collect this data history from publicly available records. To have your information removed, we recommend requesting removal directly through your county’s website.
| Year | Tax Paid | Tax Assessment Tax Assessment Total Assessment is a certain percentage of the fair market value that is determined by local assessors to be the total taxable value of land and additions on the property. | Land | Improvement |
|---|---|---|---|---|
| 2025 | $7,326 | $38,698 | $2,667 | $36,031 |
| 2024 | $7,326 | $38,698 | $2,667 | $36,031 |
| 2023 | $7,120 | $38,039 | $2,149 | $35,890 |
| 2022 | $7,120 | $38,039 | $2,149 | $35,890 |
| 2021 | $6,979 | $38,038 | $2,149 | $35,889 |
| 2020 | $7,117 | $35,048 | $1,947 | $33,101 |
| 2019 | $6,980 | $38,171 | $1,947 | $36,224 |
| 2018 | $6,861 | $38,171 | $1,947 | $36,224 |
| 2017 | $6,380 | $33,014 | $1,612 | $31,402 |
| 2016 | $6,112 | $33,014 | $1,612 | $31,402 |
| 2015 | $5,569 | $33,014 | $1,612 | $31,402 |
| 2014 | $4,877 | $28,852 | $1,685 | $27,167 |
| 2013 | $4,769 | $28,852 | $1,685 | $27,167 |
Landlord's Agent in 2026
Michelle Martin
@ Properties
(312) 560-7491
40 Total Sales
J
Tenant's Agent in 2026
Jon Perlman
NB Elite Realty
(312) 315-2913
11 Total Sales
Source: Midwest Real Estate Data (MRED)
MLS Number: 12523502
APN: 17-16-247-067-1141
Disclaimer: Certain information contained herein is derived from information provided by parties other than Homes.com. All information provided is deemed reliable, but is not guaranteed to be accurate and should be independently verified.
All data is obtained from various sources and may not have been verified by broker or MLS GRID. Supplied Open House Information is subject to change without notice. All information should be independently reviewed and verified for accuracy. Properties may or may not be listed by the office/agent presenting the information. Some IDX listings have been excluded from this website.
Listings courtesy of Midwest Real Estate Data (MRED) as distributed by MLS GRID.
Based on information submitted to the MLS GRID
Ask me questions while you tour the home.