
Randy Vaughn
Responds Quickly
Benchmark Realty, LLC
(931) 650-3279
35 Total Sales
1 in Murfreesboro
$420,000 Price


Estimated Value: $650,416
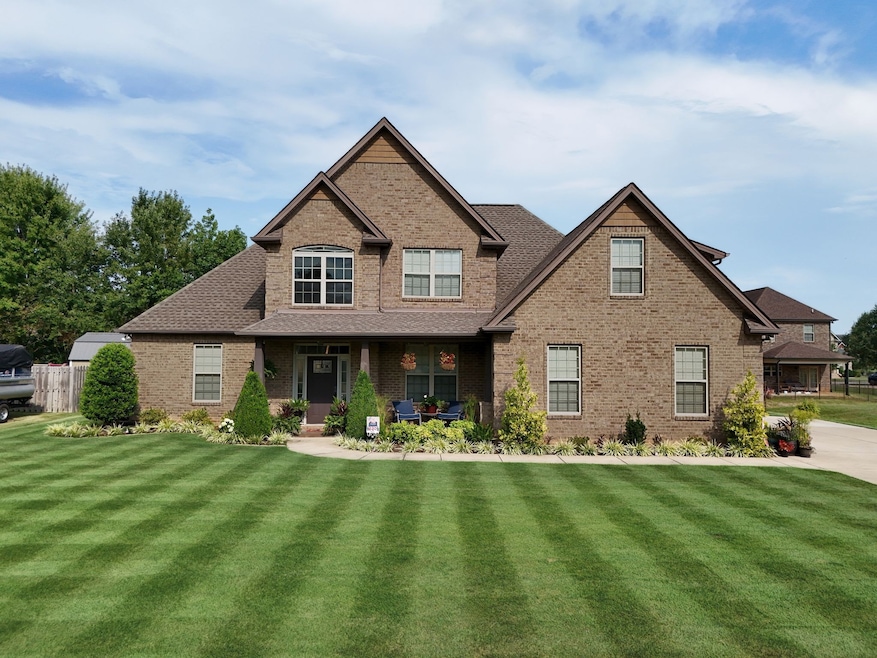
NO HOA!! Ideally located less than 10 minutes from both I-840 and I-24, this property offers the perfect blend of convenience, space, and upgrades. Inside, you’ll find 4 bedrooms, 3 full bathrooms, and a spacious bonus room, providing flexibility for any lifestyle. The main living areas feature real hardwood flooring, while the bedrooms and upstairs include plush carpet for added comfort. The kitchen is designed to impress with granite countertops and an open flow perfect for entertaining. Outdoor living is equally inviting with a covered front porch and an extended covered back porch. What truly sets this home apart is the lot—sitting on nearly an acre thanks to the adjoining side yard, making it one of the largest in the neighborhood. The front yard is fully sodded, with a lush Zoysia front lawn that enhances its curb appeal. This move-in ready home combines size, upgrades, and location—an unbeatable value you won’t want to miss.
Last Agent to Sell the Property
Mabry Realty, LLC Brokerage Phone: 6157850713 License #373179 Listed on: 08/29/2025
We collect this data history from publicly available records. To have your information removed, we recommend requesting removal directly through your county’s website.
Randy Vaughn
Benchmark Realty, LLC
(931) 650-3279
35 Total Sales
1 in Murfreesboro
$420,000 Price
Angela Sutherland
Luxury Homes of Tennessee
(615) 551-1053
97 Total Sales
5 in Murfreesboro
$443K - $690K Price Range
Andrew (Andy) Lusk
WEICHERT, REALTORS - The Andrews Group
(629) 206-6059
95 Total Sales
2 in Murfreesboro
$832K - $851K Price Range
Joel Borski
Compass
(615) 437-9269
81 Total Sales
1 in Murfreesboro
$417,000 Price
Elizabeth Evans
RE/MAX Choice Properties
(615) 398-8143
118 Total Sales
2 in Murfreesboro
$325K - $339K Price Range
Kristianna Leverette
SimpliHOM
(931) 773-8140
29 Total Sales
2 in Murfreesboro
$250K - $400K Price Range
We collect this data history from publicly available records. To have your information removed, we recommend requesting removal directly through your county’s website.
| Date | Buyer | Sale Price | Title Company |
|---|---|---|---|
| $630,000 | Advance Title | ||
| Warner Michael Bryan Stev | $284,600 | -- | |
| Thompson W R Homes Llc | -- | -- | |
| Thompson W R Homebuilding Inc | $40,000 | -- |
We collect this data history from publicly available records. To have your information removed, we recommend requesting removal directly through your county’s website.
| Date | Status | Borrower | Loan Amount |
|---|---|---|---|
| Open | $598,500 | ||
| Closed | Warner Stevi L | $124,828 | |
| Previous Owner | Warner Michael Bryan | $365,000 | |
| Previous Owner | Warner Stevi L Michael B | $281,122 | |
| Previous Owner | Warner Michael Bryan Stev | $279,445 |
We collect this data history from publicly available records. To have your information removed, we recommend requesting removal directly through your county’s website.
| Date | Event | Price | List to Sale | Price per Sq Ft |
|---|---|---|---|---|
| 10/20/2025 10/20/25 | Sold | $630,000 | -3.1% | $208 / Sq Ft |
| 08/29/2025 08/29/25 | For Sale | $650,000 | -- | $215 / Sq Ft |
We collect this data history from publicly available records. To have your information removed, we recommend requesting removal directly through your county’s website.
| Year | Tax Paid | Tax Assessment Tax Assessment Total Assessment is a certain percentage of the fair market value that is determined by local assessors to be the total taxable value of land and additions on the property. | Land | Improvement |
|---|---|---|---|---|
| 2026 | -- | $162,500 | $35,000 | $127,500 |
| 2025 | $0 | $125,875 | $13,750 | $112,125 |
| 2024 | $3,561 | $125,875 | $13,750 | $112,125 |
| 2023 | $2,362 | $125,875 | $13,750 | $112,125 |
| 2022 | $2,034 | $125,875 | $13,750 | $112,125 |
| 2021 | $1,989 | $89,625 | $12,500 | $77,125 |
| 2020 | $1,989 | $89,625 | $12,500 | $77,125 |
| 2019 | $1,989 | $89,625 | $12,500 | $77,125 |
KR
Seller's Agent in 2025
Kenzie Ramsey
Mabry Realty, LLC
(615) 785-0713
18 Total Sales
Buyer's Agent in 2025
Debra Beasley
LGI Homes - Tennessee, LLC
(615) 625-8854
55 Total Sales
Source: Realtracs
MLS Number: RTC2976322
APN: 093L-D-075.00-000
Disclaimer: Certain information contained herein is derived from information provided by parties other than Homes.com. All information provided is deemed reliable, but is not guaranteed to be accurate and should be independently verified.
All data is obtained from various sources and may not have been verified by broker or MLS GRID. Supplied Open House Information is subject to change without notice. All information should be independently reviewed and verified for accuracy. Properties may or may not be listed by the office/agent presenting the information. Some IDX listings have been excluded from this website.
Listings courtesy of Realtracs as distributed by MLS GRID.
Listing Information presented by local MLS brokerage: Ten-X, LLC dba Homes.com, local broker - Arlene Richardson - 888-952-6393 - 17600 Laguna Canyon Rd, Irvine, CA 92618.
Based on information submitted to the MLS GRID
Ask me questions while you tour the home.