D
Seller's Agent in 2021
Dianne Probert
Silvercreek Realty Group


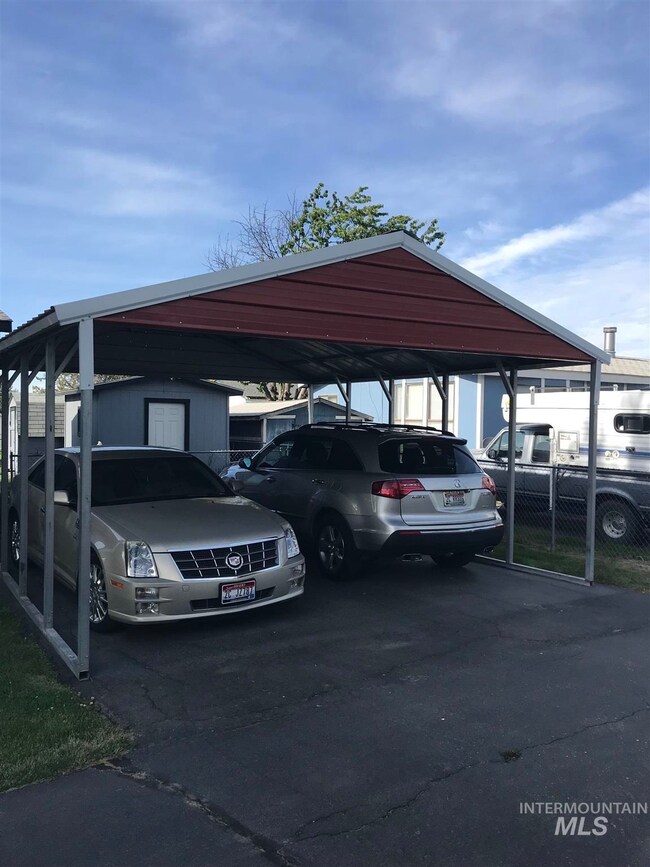
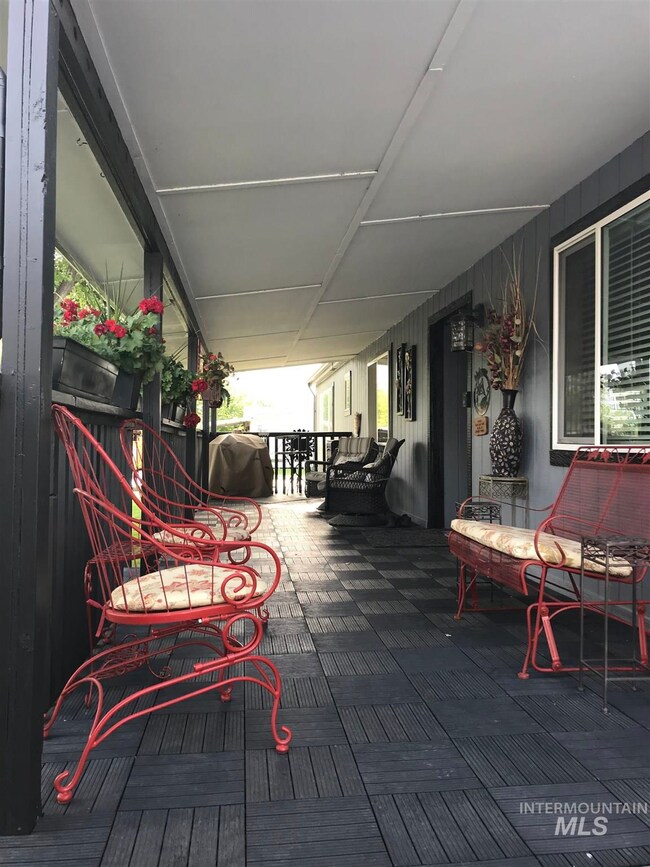

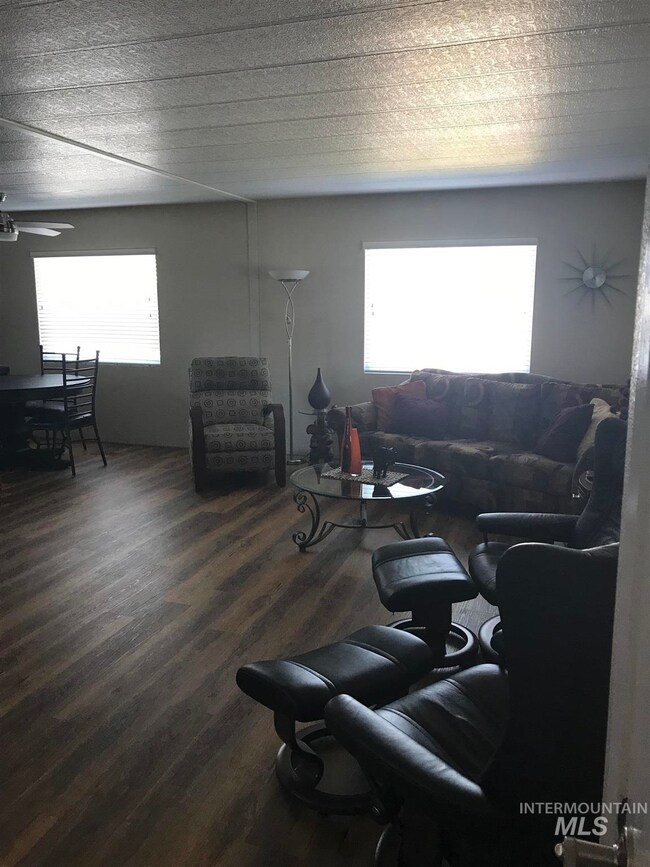
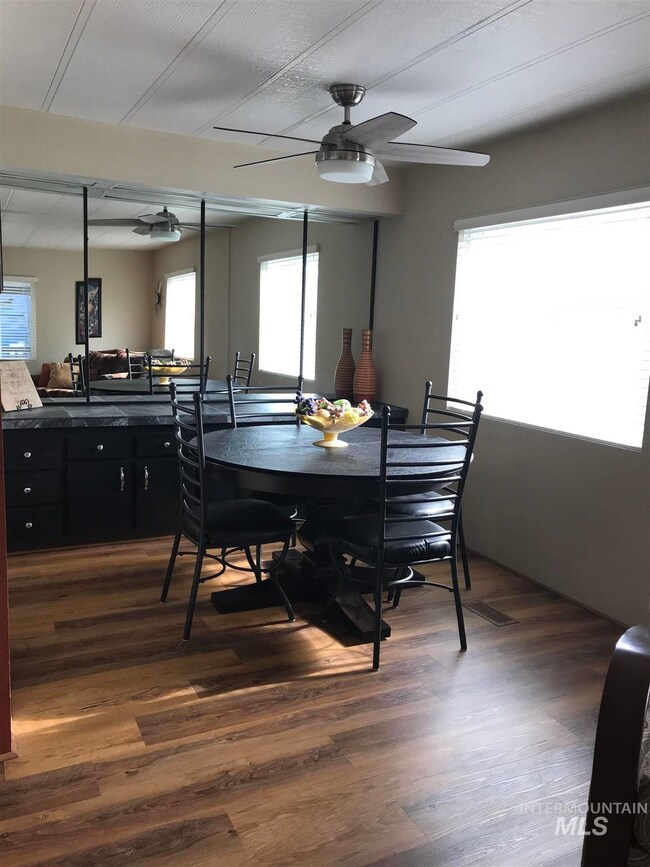
Absolutely beautiful fully update home! New paint (inside & out), carpet, tile, new vinyl flooring, tile kitchen backsplash, Stainless Steel appliances and kitchen sink. New windows. Wired and insulated shop with concrete floor,2 car carport, covered front porch 36X8, covered back porch 8x10 & shed. Fabulous Corner lot. Community Amenities include pressurized irrigation water and RV storage!! This Manuf. Home is quality built, immaculately clean and stylishly updated. Not a 55+ community.
Last Agent to Sell the Property
Dianne Probert
Silvercreek Realty Group Listed on: 06/20/2021
We collect this data history from publicly available records. To have your information removed, we recommend requesting removal directly through your county’s website.
| Date | Event | Price | List to Sale | Price per Sq Ft |
|---|---|---|---|---|
| 07/12/2021 07/12/21 | Sold | -- | -- | -- |
| 06/22/2021 06/22/21 | Pending | -- | -- | -- |
| 06/20/2021 06/20/21 | For Sale | $124,900 | -- | $87 / Sq Ft |
We collect this data history from publicly available records. To have your information removed, we recommend requesting removal directly through your county’s website.
| Year | Tax Paid | Tax Assessment Tax Assessment Total Assessment is a certain percentage of the fair market value that is determined by local assessors to be the total taxable value of land and additions on the property. | Land | Improvement |
|---|---|---|---|---|
| 2026 | $596 | $131,000 | $131,000 | |
| 2025 | $484 | $110,100 | $110,100 | |
| 2024 | $484 | $84,900 | $84,900 | |
| 2023 | $459 | $80,600 | $0 | $80,600 |
| 2022 | $355 | $69,700 | $0 | $69,700 |
| 2021 | $0 | $58,400 | $0 | $58,400 |
| 2020 | $235 | $30,200 | $0 | $30,200 |
| 2019 | $244 | $28,200 | $0 | $28,200 |
| 2018 | $266 | $0 | $0 | $0 |
| 2017 | $289 | $0 | $0 | $0 |
| 2016 | $307 | $0 | $0 | $0 |
| 2015 | $628 | $0 | $0 | $0 |
| 2014 | -- | $0 | $0 | $0 |
D
Seller's Agent in 2021
Dianne Probert
Silvercreek Realty Group

Buyer's Agent in 2021
Krissi Loya
Homes of Idaho
(208) 260-1041
10 Total Sales
Source: Intermountain MLS
MLS Number: 98807838
Disclaimer: Certain information contained herein is derived from information provided by parties other than Homes.com. All information provided is deemed reliable, but is not guaranteed to be accurate and should be independently verified.
IDX information is provided exclusively for consumers’ personal, non-commercial use, that it may not be used for any purpose other than to identify prospective properties consumers may be interested in purchasing. IMLS does not assume any liability for missing or inaccurate data.
Information provided by IMLS is deemed reliable but not guaranteed.
Ask me questions while you tour the home.