
Shane Beall
Keller Williams Realty Las Veg
(844) 336-0292
49 Total Sales
2 in Sunrise Manor
$320K - $460K Price Range

Estimated Value: $264,000 - $270,157
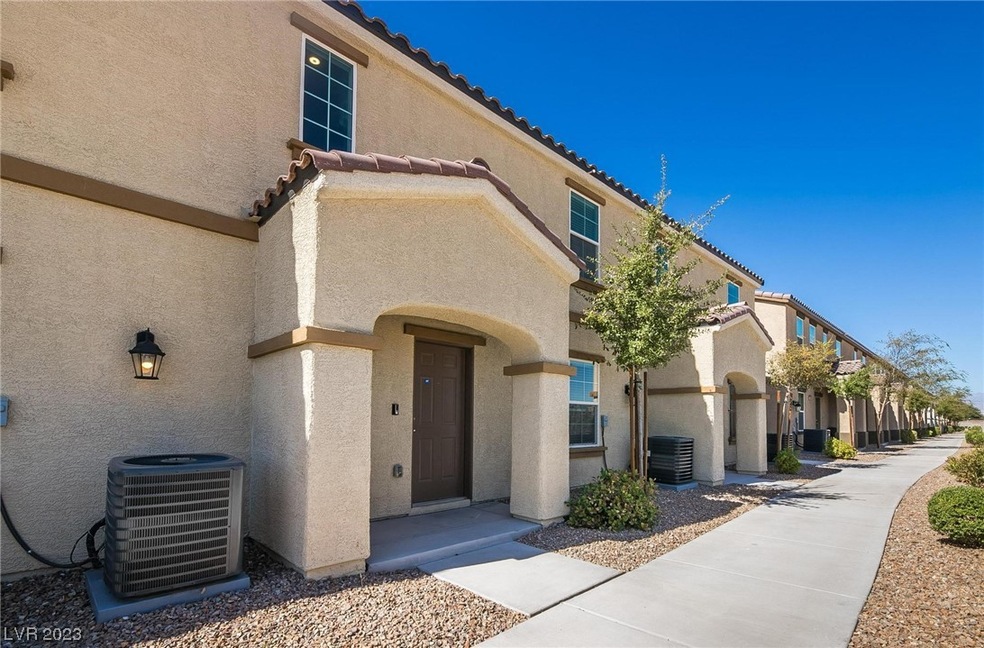
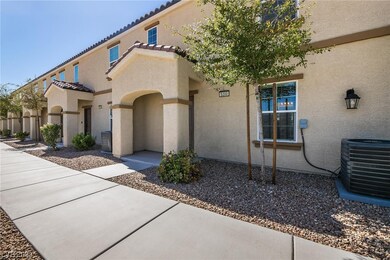
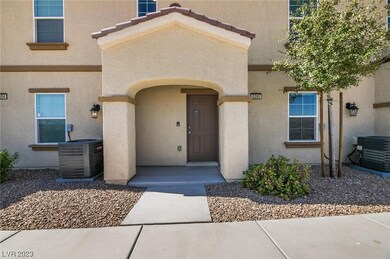
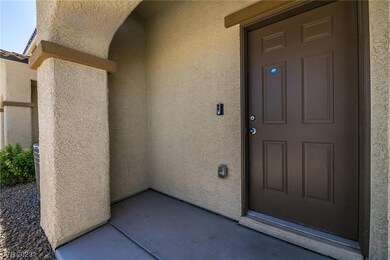
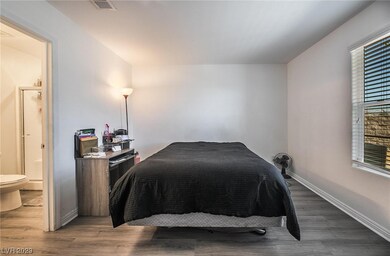
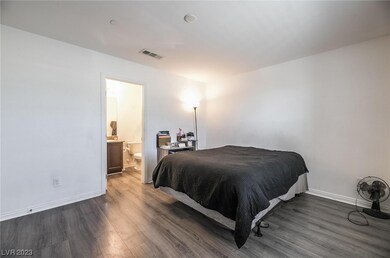
WOW!!! You've got to see this beautiful 3 bedroom/2 bathroom/2 car garage townhome in the highly desirable Guard Gated Cliffs at Dover community...less than one mile from Nellis Air Force Base. Chef's kitchen for the chef at heart...boasts granite counter tops, gas range, pantry and is open to the great room where lots of natural light shines in. Primary bedroom/bathroom and laundry downstairs; 2 additional bedrooms, full bathroom, kitchen and great room are all upstairs. Recently installed solid surface flooring throughout. 2 Car garage has easy to maintain and protective epoxy flooring. Needs a fresh coat of paint. Close to both I-15 and CC215.
Last Agent to Sell the Property
Keller Williams Realty Las Veg Brokerage Phone: (702) 210-0407 License #BS.0145745 Listed on: 09/04/2023
We collect this data history from publicly available records. To have your information removed, we recommend requesting removal directly through your county’s website.
Shane Beall
Keller Williams Realty Las Veg
(844) 336-0292
49 Total Sales
2 in Sunrise Manor
$320K - $460K Price Range
Kyle Fujimoto
Platinum Real Estate Prof
(725) 529-3196
81 Total Sales
15 in Sunrise Manor
$75K - $505K Price Range
Cintia Ayala
Simply Vegas
(725) 227-8898
75 Total Sales
9 in Sunrise Manor
$197K - $426K Price Range
Robert Ackley
AXXS Realty
(725) 726-4503
23 Total Sales
1 in Sunrise Manor
$275,000 Price
Yvette Riggott
Signature Real Estate Group
(855) 979-7310
165 Total Sales
9 in Sunrise Manor
$150K - $750K Price Range
Margaret Bruno
eXp Realty
(725) 373-5200
43 Total Sales
2 in Sunrise Manor
$340K - $390K Price Range
We collect this data history from publicly available records. To have your information removed, we recommend requesting removal directly through your county’s website.
| Date | Buyer | Sale Price | Title Company |
|---|---|---|---|
| -- | None Listed On Document | ||
| $280,000 | Clear Title | ||
| $191,126 | First American Title |
We collect this data history from publicly available records. To have your information removed, we recommend requesting removal directly through your county’s website.
| Date | Status | Borrower | Loan Amount |
|---|---|---|---|
| Previous Owner | $266,000 | ||
| Previous Owner | $191,126 |
We collect this data history from publicly available records. To have your information removed, we recommend requesting removal directly through your county’s website.
| Date | Event | Price | List to Sale | Price per Sq Ft |
|---|---|---|---|---|
| 09/07/2023 09/07/23 | Sold | $280,000 | 0.0% | $216 / Sq Ft |
| 08/16/2023 08/16/23 | Pending | -- | -- | -- |
| 08/07/2023 08/07/23 | For Sale | $280,000 | -- | $216 / Sq Ft |
We collect this data history from publicly available records. To have your information removed, we recommend requesting removal directly through your county’s website.
| Year | Tax Paid | Tax Assessment Tax Assessment Total Assessment is a certain percentage of the fair market value that is determined by local assessors to be the total taxable value of land and additions on the property. | Land | Improvement |
|---|---|---|---|---|
| 2026 | $2,215 | $91,882 | $21,000 | $70,882 |
| 2025 | $2,051 | $91,471 | $21,000 | $70,471 |
| 2024 | $1,899 | $91,471 | $21,000 | $70,471 |
| 2023 | $1,899 | $84,977 | $21,700 | $63,277 |
| 2022 | $1,907 | $69,612 | $17,500 | $52,112 |
| 2021 | $1,629 | $64,678 | $16,100 | $48,578 |
| 2020 | $1,510 | $63,416 | $15,050 | $48,366 |
| 2019 | $240 | $12,431 | $11,550 | $881 |
| 2018 | $106 | $7,970 | $7,105 | $865 |
| 2017 | $220 | $6,615 | $6,615 | $0 |
| 2016 | $97 | $8,750 | $8,750 | $0 |
| 2015 | $95 | $5,250 | $5,250 | $0 |
| 2014 | $221 | $0 | $0 | $0 |
Seller's Agent in 2023
Dawn Barlow
Keller Williams Realty Las Veg
(702) 210-0407
55 Total Sales
C
Buyer's Agent in 2023
Christopher McNamara
Urban Nest Realty
(702) 903-5072
8 Total Sales
Source: Las Vegas REALTORS®
MLS Number: 2516620
APN: 140-04-113-119
Disclaimer: Certain information contained herein is derived from information provided by parties other than Homes.com. All information provided is deemed reliable, but is not guaranteed to be accurate and should be independently verified.
The data relating to real estate for sale on this web site comes in part from the INTERNET DATA EXCHANGE Program of the Greater Las Vegas Association of REALTORS® MLS. Real estate listings held by brokerage firms other than this site owner are marked with the IDX logo. Information is deemed reliable but not guaranteed. Copyright 2026 of the Greater Las Vegas Association of REALTORS® MLS. All rights reserved.
Ask me questions while you tour the home.