NOT LISTED FOR SALE
3 Beds
3.5 Baths
3,303 Sq Ft
0.34 Acre Lot

Sale Details

Date Sold: December 20, 2023

54 Days on Market

Highlights

  • New Construction
  • Open Floorplan
  • Traditional Architecture
  • Longbranch Elementary School Rated A-
  • Vaulted Ceiling
  • Corner Lot

About This Home

As of December 2023

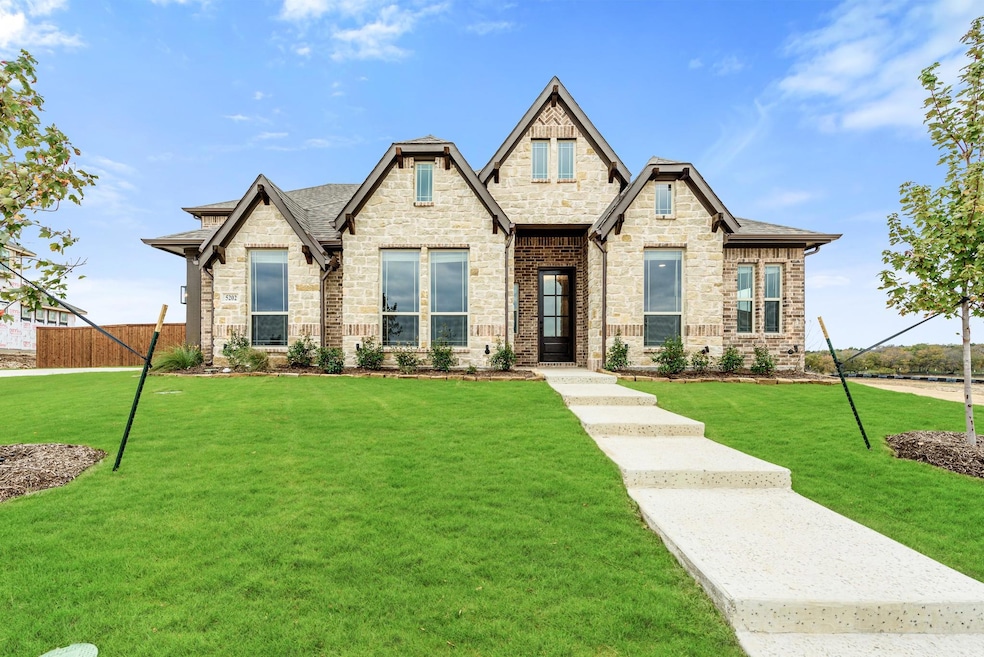
New Build Ready to Close! Primrose II by Bloomfield on a premium corner homesite, over 14,000 SF! Beautiful Brick & Stone, 3-car side facing garage with stained cedar doors, 3 large bedrooms, 3.5 baths, an open-concept plan with Laminate Wood flooring, and tons of room for entertaining! Formal Study at front of the home, open Formal Dining Room, upstairs Game room flex space, and an Extended Covered Patio are all perfectly portioned for spending time with loved ones. Sparkling Quartz countertops, built-in SS appliances, and upgraded cabinetry found in the kitchen. Features include a beautiful wood vent hood, pot & pan drawers below the range, and a 30in single electric wall oven with fan convection. All bedrooms are on the 1st floor, and the roomy Primary Suite checks off all your boxes. Mudroom, gutters included, exterior uplights added, and multiple energy-efficient features! Come by Bloomfield's model to see the community & learn more about this home.

Last Agent to Sell the Property

Marsha Ashlock

Visions Realty & Investments Brokerage Phone: 817-288-5510 License #0470768 Listed on: 10/06/2023

Last Buyer's Agent

Ronald Park

Your Home Sold Guaranteed Realty License #0603779

Create a Home Valuation Report for This Property
The Home Valuation Report is an in-depth analysis detailing your home's value as well as a comparison with similar homes in the area

Home Details

Home Type

  • Single Family

Year Built

  • Built in 2023 | New Construction

Lot Details

  • 14,773 Sq Ft Lot
  • Wood Fence
  • Landscaped
  • Corner Lot
  • Sprinkler System
  • Few Trees
  • Private Yard
  • Lawn
  • Back Yard

HOA Fees

  • $66 Monthly HOA Fees

Parking

  • 3 Car Direct Access Garage
  • Enclosed Parking
  • Side Facing Garage
  • Aggregate Flooring
  • Garage Door Opener
  • Driveway

Home Design

  • Traditional Architecture
  • Brick Exterior Construction
  • Slab Foundation
  • Composition Roof

Interior Spaces

  • 3,303 Sq Ft Home
  • 2-Story Property
  • Open Floorplan
  • Built-In Features
  • Vaulted Ceiling
  • Ceiling Fan
  • Decorative Lighting
  • Wood Burning Fireplace
  • Stone Fireplace
  • Family Room with Fireplace

Kitchen

  • Eat-In Kitchen
  • Double Oven
  • Electric Oven
  • Electric Cooktop
  • Microwave
  • Dishwasher
  • Kitchen Island
  • Disposal

Flooring

  • Carpet
  • Laminate
  • Tile

Bedrooms and Bathrooms

  • 3 Bedrooms
  • Walk-In Closet
  • Double Vanity

Laundry

  • Laundry in Utility Room
  • Washer and Electric Dryer Hookup

Home Security

  • Home Security System
  • Smart Home
  • Carbon Monoxide Detectors
  • Fire and Smoke Detector

Outdoor Features

  • Covered Patio or Porch
  • Exterior Lighting
  • Rain Gutters

Schools

  • Longbranch Elementary School
  • Walnut Grove Middle School
  • Heritage High School

Utilities

  • Forced Air Zoned Heating and Cooling System
  • Vented Exhaust Fan
  • Electric Water Heater
  • High Speed Internet
  • Cable TV Available

Listing and Financial Details

  • Legal Lot and Block 22 / 6
  • Assessor Parcel Number 5202stone

Community Details

Overview

  • Association fees include all facilities, management, maintenance structure
  • Vision Communities Management Association
  • Hayes Crossing Subdivision
  • Greenbelt

Recreation

  • Community Playground
  • Park
  • Trails

Home Details

Home Type

Single Family

Year Built

Built in 2023 | New Construction

Lot Details

0.34 Acres

HOA Fees

$66 per month

Parking

3

Listing Details

  • OWNERNAME: Bloomfield Homes
  • Property Type: Residential
  • Property Sub Type: Single Family Residence
  • Architectural Style: Traditional, Detached
  • Unit Levels: Two
  • Security: Security System, Carbon Monoxide Detector(s), Smoke Detector(s)
  • Year Built Details: New Construction - Complete
  • Attribution Contact: 817-288-5510
  • Co List Office Mls Id: VISI02AR
  • Structure Type: House
  • HumanModifiedYN: No
  • UniversalParcelId: urn:reso:upi:2.0:US:48139:5202stone
  • Special Features: 4098
  • Year Built: 2023

Interior Features

  • Square Footage: 3303.0
  • Fireplace Features: Family Room, Stone, Wood Burning
  • Interior Amenities: Built-in Features, Decorative/Designer Lighting Fixtures, Double Vanity, Eat-in Kitchen, High Speed Internet, Kitchen Island, Open Floorplan, Pantry, Smart Home, Cable TV, Vaulted Ceiling(s), Walk-In Closet(s)
  • Flooring: Carpet, Laminate, Tile
  • Appliances: Double Oven, Dishwasher, Electric Cooktop, Electric Oven, Electric Water Heater, Disposal, Microwave, Vented Exhaust Fan
  • Basement YN: No
  • Fireplaces: 1

Beds/Baths

  • Full Bathrooms: 3
  • Half Bathrooms: 1
  • Total Bedrooms: 3

Exterior Features

  • Foundation: Slab
  • Community Features: Other, Playground, Park, Trails/Paths, Curbs
  • Fencing: Back Yard, Fenced, Wood
  • Roof: Composition
  • Construction Materials: Brick, Rock, Stone
  • Exterior Features: Lighting, Private Yard, Rain Gutters
  • Pool Features: None
  • Patio And Porch Features: Front Porch, Patio, Covered

Garage/Parking

  • Cooling System: Central Air, Ceiling Fan(s), Electric, Zoned
  • Garage Spaces: 3.0
  • Total Covered Spaces: 3.0
  • Parking Features: Aggregate, Covered, Direct Access, Driveway, Enclosed, Garage, Garage Door Opener, Oversized, Garage Faces Side
  • Attached Garage YN: Yes
  • GarageYN: Yes

Utilities

  • Sewer: Public Sewer
  • Heating: Central, Electric, Fireplace(s), Zoned
  • LaundryFeatures: Washer Hookup, Electric Dryer Hookup, Laundry in Utility Room
  • Utilities: Sewer Available, Water Available, Cable Available
  • Heating Yn: Yes

Condo/Co-op/Association

  • HOA Fee Includes: All Facilities, Association Management, Maintenance Structure
  • Association Fee: 788.0
  • Association Fee Frequency: Annually
  • Association Name: Vision Communities Management

Schools

  • Elementary School: Longbranch
  • High School: Heritage
  • Junior High Dist: Midlothian ISD

Lot Info

  • PropertyAttachedYN: No
  • Lot Features: Back Yard, Corner Lot, Greenbelt, Lawn, Landscaped, Subdivision, Sprinkler System, Few Trees
  • Lot Size Units: Square Feet
  • Lot Size Area: 14773.0
  • Parcel Number: 5202stone
  • Lot Size Acres: 0.3391
  • Lot Size Sq Ft: 14773.0

Building Info

  • Year Built: 2023

Tax Info

  • TaxBlock: 6
  • Tax Lot: 22

MLS Schools

  • MiddleOrJuniorSchool: Walnut Grove

Property History

We collect this data history from publicly available records. To have your information removed, we recommend requesting removal directly through your county’s website.

Date Event Price List to Sale Price per Sq Ft
12/20/2023 12/20/23 Sold -- -- --
11/30/2023 11/30/23 Pending -- -- --
11/08/2023 11/08/23 Price Changed $630,000 -5.3% $191 / Sq Ft
10/06/2023 10/06/23 For Sale $665,158 -- $201 / Sq Ft
Source: North Texas Real Estate Information Systems (NTREIS)

Agents Affiliated with this Home

  • Section Image
  • Section Image
See All Agents

Map

Source: North Texas Real Estate Information Systems (NTREIS)

MLS Number: 20449271

North Texas Real Estate Information Systems (NTREIS)
Your Personal Tour Guide

Ask me questions while you tour the home.