NOT LISTED FOR SALE
4 Beds
3 Baths
3,149 Sq Ft
0.27 Acre Lot

Sale Details

Date Sold: April 25, 2024

166 Days on Market

Highlights

  • New Construction
  • Open Floorplan
  • Traditional Architecture
  • Longbranch Elementary School Rated A-
  • Vaulted Ceiling
  • Private Yard

About This Home

As of April 2024

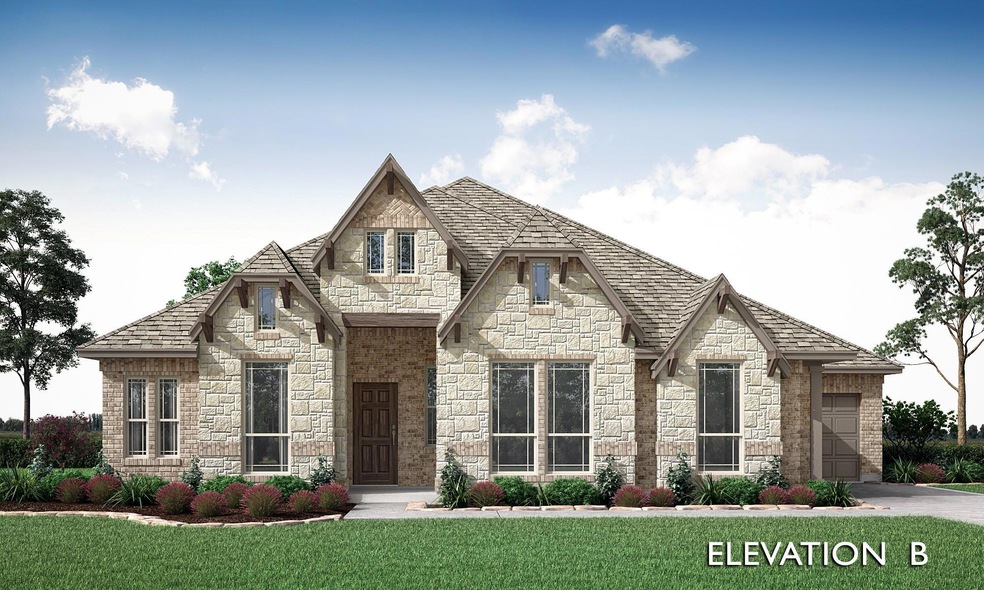
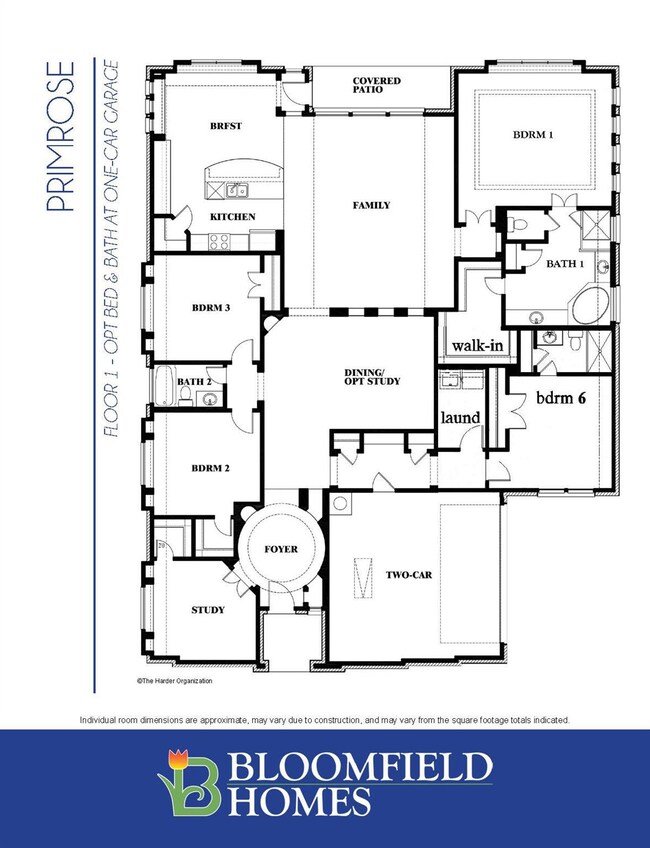
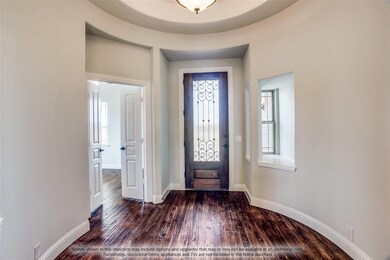
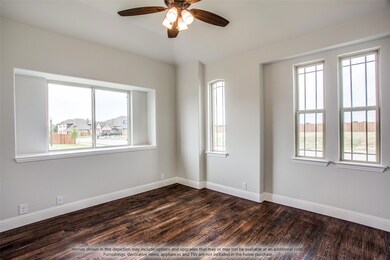
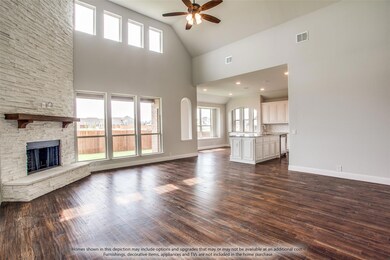
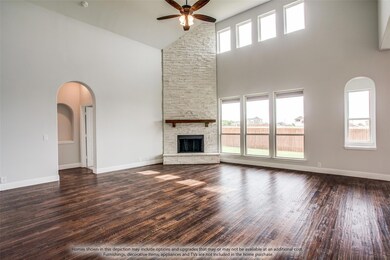
NEWLY COMPLETED: The one-story that has it all! Bloomfield Homes' Primrose has a custom-feel with architectural details, an expansive living space lined with windows, and a gourmet kitchen. This smart design holds a Media Room, Mud Room & Separate Laundry, Study (could be a 5th bdrm), 4 bdrms, and 3 baths - includes a massive Owner's Suite AND a Jr Suite! Split bdrm design that share a bath at Beds 2 & 3 located on the opposite side of the home. Elevated finished take this home to the next level like Glass French Doors at the Study, framed mirrors in all baths, upgraded front entry & garage doors, and a 17' Stone Fireplace in the Family Room with a live edge mantel. The Gourmet Kitchen was also upgraded to add a trash roll out, island wing walls, quartz countertops, built-in appliances, and a vent hood chase to ceiling. Built on an oversized homesite, the backyard and extended covered patio have plenty of space to transform! Contact Bloomfield at Hayes Crossing to find out more.

Last Agent to Sell the Property

Marsha Ashlock

Visions Realty & Investments Brokerage Phone: 817-288-5510 License #0470768 Listed on: 10/18/2023

Last Buyer's Agent

Non-NTREIS MLS Licensee

NON MLS

Create a Home Valuation Report for This Property
The Home Valuation Report is an in-depth analysis detailing your home's value as well as a comparison with similar homes in the area

Home Details

Home Type

  • Single Family

Year Built

  • Built in 2023 | New Construction

Lot Details

  • 11,875 Sq Ft Lot
  • Lot Dimensions are 83x124
  • Wood Fence
  • Landscaped
  • Interior Lot
  • Sprinkler System
  • Few Trees
  • Private Yard
  • Lawn
  • Back Yard

HOA Fees

  • $66 Monthly HOA Fees

Parking

  • 2 Car Direct Access Garage
  • Enclosed Parking
  • Side Facing Garage
  • Garage Door Opener
  • Driveway

Home Design

  • Traditional Architecture
  • Brick Exterior Construction
  • Slab Foundation
  • Composition Roof

Interior Spaces

  • 3,149 Sq Ft Home
  • 1-Story Property
  • Open Floorplan
  • Built-In Features
  • Vaulted Ceiling
  • Ceiling Fan
  • Decorative Lighting
  • Wood Burning Fireplace
  • Stone Fireplace
  • Family Room with Fireplace

Kitchen

  • Eat-In Kitchen
  • Double Oven
  • Electric Oven
  • Electric Cooktop
  • Microwave
  • Dishwasher
  • Kitchen Island
  • Disposal

Flooring

  • Carpet
  • Tile

Bedrooms and Bathrooms

  • 4 Bedrooms
  • Walk-In Closet
  • 3 Full Bathrooms
  • Double Vanity

Laundry

  • Laundry in Utility Room
  • Washer and Electric Dryer Hookup

Home Security

  • Carbon Monoxide Detectors
  • Fire and Smoke Detector

Outdoor Features

  • Covered Patio or Porch
  • Rain Gutters

Schools

  • Longbranch Elementary School
  • Walnut Grove Middle School
  • Heritage High School

Utilities

  • Central Heating and Cooling System
  • Vented Exhaust Fan
  • Electric Water Heater
  • High Speed Internet
  • Cable TV Available

Listing and Financial Details

  • Legal Lot and Block 15 / 7
  • Assessor Parcel Number 5205rowlan

Community Details

Overview

  • Association fees include all facilities, management, maintenance structure
  • Vision Communities Management Association
  • Hayes Crossing Subdivision

Recreation

  • Community Playground
  • Park
  • Trails

Home Details

Home Type

Single Family

Year Built

Built in 2023 | New Construction

Lot Details

0.27 Acres

HOA Fees

$66 per month

Parking

2

Listing Details

  • OWNERNAME: Bloomfield Homes
  • Property Type: Residential
  • Property Sub Type: Single Family Residence
  • Architectural Style: Traditional, Detached
  • Unit Levels: One
  • Security: Carbon Monoxide Detector(s), Smoke Detector(s)
  • Year Built Details: New Construction - Complete
  • Attribution Contact: 817-288-5510
  • Co List Office Mls Id: VISI02AR
  • Structure Type: House
  • HumanModifiedYN: No
  • UniversalParcelId: urn:reso:upi:2.0:US:48139:5205rowlan
  • Special Features: 4098
  • Year Built: 2023

Interior Features

  • Square Footage: 3149.0
  • Fireplace Features: Family Room, Stone, Wood Burning
  • Interior Amenities: Built-in Features, Decorative/Designer Lighting Fixtures, Double Vanity, Eat-in Kitchen, High Speed Internet, Kitchen Island, Open Floorplan, Pantry, Cable TV, Vaulted Ceiling(s), Walk-In Closet(s)
  • Flooring: Carpet, Tile
  • Appliances: Double Oven, Dishwasher, Electric Cooktop, Electric Oven, Electric Water Heater, Disposal, Microwave, Vented Exhaust Fan
  • Basement YN: No
  • Fireplaces: 1

Beds/Baths

  • Full Bathrooms: 3
  • Total Bedrooms: 4

Exterior Features

  • Foundation: Slab
  • Community Features: Playground, Park, Trails/Paths, Curbs
  • Fencing: Back Yard, Fenced, Wood
  • Roof: Composition
  • Construction Materials: Brick, Rock, Stone
  • Exterior Features: Private Yard, Rain Gutters
  • Pool Features: None
  • Patio And Porch Features: Front Porch, Patio, Covered

Garage/Parking

  • Cooling System: Central Air, Ceiling Fan(s), Electric
  • Garage Spaces: 2.0
  • Total Covered Spaces: 2.0
  • Parking Features: Covered, Direct Access, Driveway, Enclosed, Garage, Garage Door Opener, Garage Faces Side
  • Attached Garage YN: Yes
  • GarageYN: Yes

Utilities

  • Sewer: Public Sewer
  • Heating: Central, Electric, Fireplace(s)
  • LaundryFeatures: Washer Hookup, Electric Dryer Hookup, Laundry in Utility Room
  • Utilities: Sewer Available, Water Available, Cable Available
  • Heating Yn: Yes

Condo/Co-op/Association

  • HOA Fee Includes: All Facilities, Association Management, Maintenance Structure
  • Association Fee: 788.0
  • Association Fee Frequency: Annually
  • Association Name: Vision Communities Management

Schools

  • Elementary School: Longbranch
  • High School: Heritage
  • Junior High Dist: Midlothian ISD

Lot Info

  • PropertyAttachedYN: No
  • Lot Features: Back Yard, Interior Lot, Lawn, Landscaped, Subdivision, Sprinkler System, Few Trees
  • Lot Size Units: Square Feet
  • Lot Size Area: 11875.0
  • Lot Size: 83x124
  • Parcel Number: 5205rowlan
  • Lot Size Acres: 0.2726
  • Lot Size Sq Ft: 11875.0

Building Info

  • Year Built: 2023

Tax Info

  • TaxBlock: 7
  • Tax Lot: 15

MLS Schools

  • MiddleOrJuniorSchool: Walnut Grove

Property History

We collect this data history from publicly available records. To have your information removed, we recommend requesting removal directly through your county’s website.

Date Event Price List to Sale Price per Sq Ft
04/25/2024 04/25/24 Sold -- -- --
04/02/2024 04/02/24 Pending -- -- --
03/26/2024 03/26/24 For Sale $590,000 0.0% $187 / Sq Ft
03/13/2024 03/13/24 Pending -- -- --
11/08/2023 11/08/23 Price Changed $590,000 -3.6% $187 / Sq Ft
10/18/2023 10/18/23 For Sale $611,847 -- $194 / Sq Ft
Source: North Texas Real Estate Information Systems (NTREIS)

Agents Affiliated with this Home

  • Section Image
See All Agents

Map

Source: North Texas Real Estate Information Systems (NTREIS)

MLS Number: 20457906

North Texas Real Estate Information Systems (NTREIS)
Your Personal Tour Guide

Ask me questions while you tour the home.