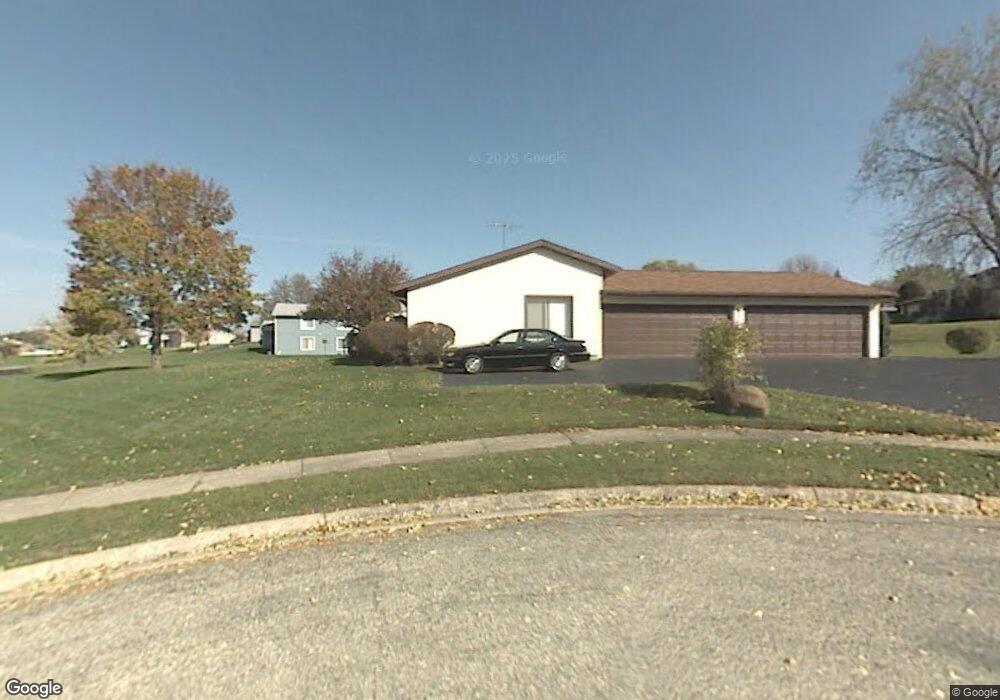
5202 Winslow Cir Unit 5202A McHenry, IL 60050
McHenry AreaEstimated Value: $225,745 - $247,000
About This Home
This home is located at 5202 Winslow Cir Unit 5202A, McHenry, IL 60050 and is currently estimated at $234,936, approximately $203 per square foot. 5202 Winslow Cir Unit 5202A is a home located in McHenry County with nearby schools including Riverwood Elementary School, Parkland School, and McHenry Community High School - Upper Campus.
Ownership History
We collect this data history from publicly available records. To have your information removed, we recommend requesting removal directly through your county’s website.
Purchase Details
Home Financials for this Owner
Home Financials are based on the most recent Mortgage that was taken out on this home.Purchase Details
Home Financials for this Owner
Home Financials are based on the most recent Mortgage that was taken out on this home.Purchase Details
Home Financials for this Owner
Home Financials are based on the most recent Mortgage that was taken out on this home.Purchase Details
Home Financials for this Owner
Home Financials are based on the most recent Mortgage that was taken out on this home.Purchase Details
Home Financials for this Owner
Home Financials are based on the most recent Mortgage that was taken out on this home.Purchase Details
Purchase Details
Home Financials for this Owner
Home Financials are based on the most recent Mortgage that was taken out on this home.Purchase Details
Purchase Details
Purchase History
We collect this data history from publicly available records. To have your information removed, we recommend requesting removal directly through your county’s website.
| Date | Buyer | Sale Price | Title Company |
|---|---|---|---|
| $235,500 | First American Mortgage Soluti | ||
| Patino Yenny E Munoz | $215,000 | None Listed On Document | |
| Patino Yenny E Munoz | $215,000 | None Listed On Document | |
| Meyers Janet L | -- | None Available | |
| Meyers Janet L | $126,000 | Heritage Title Company | |
| Mckewen James | $152,500 | Ticor | |
| First Midwest Trust Company | -- | -- | |
| Miller Cynthia J | $99,000 | -- | |
| Miller Joseph C | $90,000 | -- | |
| Rigney William | $84,500 | Fox Title Company |
Mortgage History
We collect this data history from publicly available records. To have your information removed, we recommend requesting removal directly through your county’s website.
| Date | Status | Borrower | Loan Amount |
|---|---|---|---|
| Open | $188,400 | ||
| Closed | Patino Yenny E Munoz | $204,250 | |
| Previous Owner | Meyers Janet L | $114,000 | |
| Previous Owner | Mckewen James | $142,000 | |
| Previous Owner | Mckewen James | $152,500 | |
| Previous Owner | Home State Bank Na | $78,000 | |
| Previous Owner | Miller Cynthia J | $79,200 |
Tax History
We collect this data history from publicly available records. To have your information removed, we recommend requesting removal directly through your county’s website.
| Year | Tax Paid | Tax Assessment Tax Assessment Total Assessment is a certain percentage of the fair market value that is determined by local assessors to be the total taxable value of land and additions on the property. | Land | Improvement |
|---|---|---|---|---|
| 2024 | $1,744 | $47,301 | $5,554 | $41,747 |
| 2023 | $1,904 | $42,377 | $4,976 | $37,401 |
| 2022 | $2,690 | $39,314 | $4,616 | $34,698 |
| 2021 | $2,506 | $36,612 | $4,299 | $32,313 |
| 2020 | $2,385 | $35,086 | $4,120 | $30,966 |
| 2019 | $2,649 | $33,317 | $3,912 | $29,405 |
| 2018 | $2,490 | $27,728 | $3,735 | $23,993 |
| 2017 | $2,364 | $26,023 | $3,505 | $22,518 |
| 2016 | $2,253 | $24,321 | $3,276 | $21,045 |
| 2013 | $946 | $20,590 | $6,495 | $14,095 |
Map
- 508 Waters Edge Dr Unit D
- 510 N Thornwood Dr Unit 510
- 516 N Thornwood Dr Unit 516
- 5205 Woodmar Ct Unit C
- 214 Augusta Dr
- 5006 W Oakwood Dr
- 5009 Sandburg Dr
- 4902 Pyndale Dr
- 5014 W Greenbrier Dr
- 4904 W Oakwood Dr Unit A
- 605 Tanglewood Trail
- 205 N Creekside Trail Unit A
- 901 Hampton Ct
- 198 S Driftwood Trail
- 5306 W Winding Creek Dr
- 5401 W Chasefield Cir
- 610 Cartwright Trail
- 5805 Castlewood Trail Unit 3
- 824 Royal Dr
- 4608 Joyce Ln
- 5202 Winslow Cir
- 5202 Winslow Cir Unit 5202C
- 5202 Winslow Cir Unit B
- 508 Waters Edge Dr Unit 508B
- 508 Waters Edge Dr Unit 508D
- 508 Waters Edge Dr Unit C
- 508 Waters Edge Dr Unit A
- 508 Waters Edge Dr Unit B
- 5111 W Thornwood Dr Unit 5111B
- 5111 W Thornwood Dr Unit 5111A
- 5111 W Thornwood Dr Unit 5111D
- 5111 W Thornwood Dr Unit 5111C
- 5111 W Thornwood Dr Unit A
- 5111 W Thornwood Dr Unit D
- 5111 W Thornwood Dr Unit C
- 5111 W Thornwood Dr Unit B
- 5117 W Thornwood Dr Unit 5117C
- 5117 W Thornwood Dr Unit B
- 5117 W Thornwood Dr Unit D
- 5117 W Thornwood Dr Unit A
Ask me questions while you tour the home.