
Seller's Agent in 2023
Brenda Arcari
Baird Warner
(847) 409-7005
84 Total Sales
Estimated Value: $173,000 - $204,000
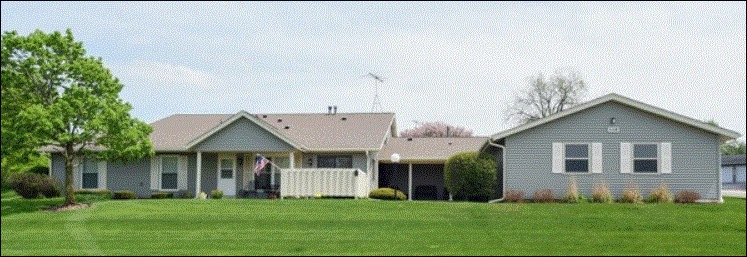
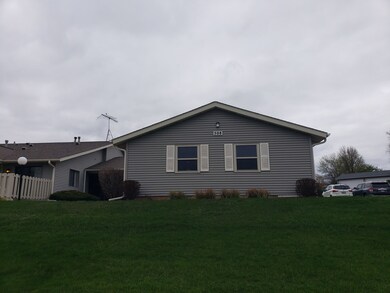
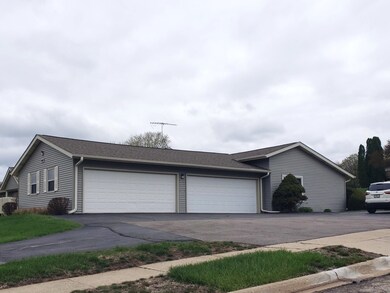
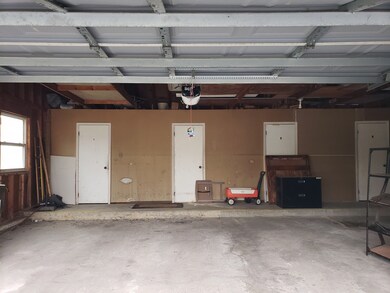
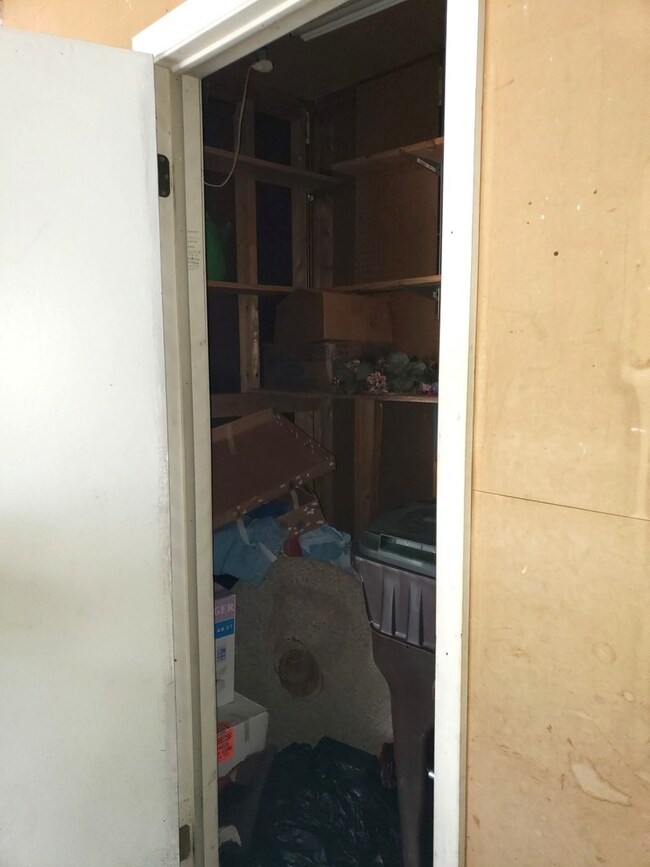
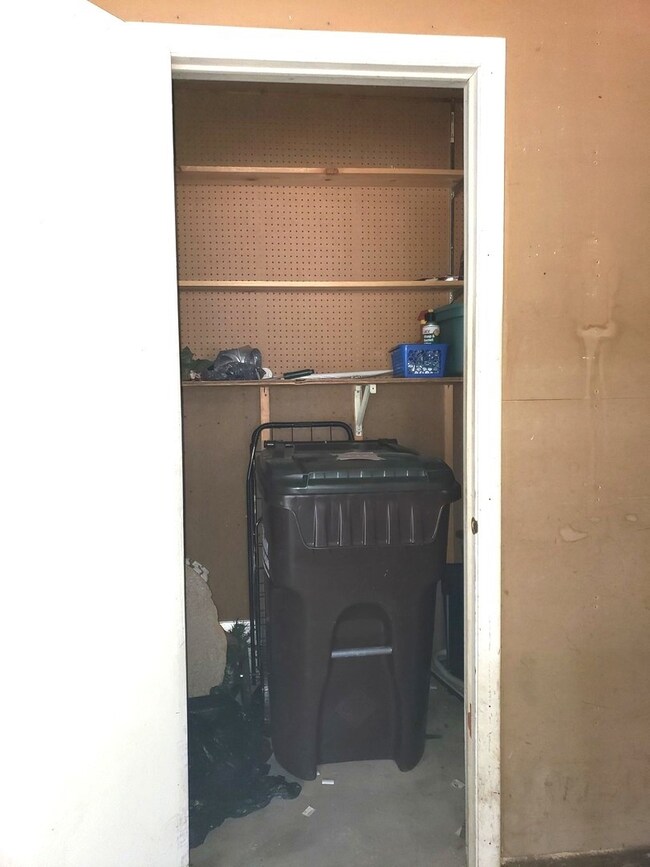
Sold while in processing. Flip for profit. If you've ever thought of flipping for a huge profit this property is for YOU. With comps ranging from the mid $160's all the way up to the $190's the potential for a huge ROI is there. Please note that the community does not allow units to be rented out. The unit comes with a 1 car garage space located in a garage back. Decent sized storage unit is located in garage. Several guests parking spots in large driveway. Balcony with serene views of well kept landscape. In-unit washer and dryer.
Last Agent to Sell the Property
Baird & Warner License #475175919 Listed on: 04/29/2023
Last Buyer's Agent
Berkshire Hathaway HomeServices Starck Real Estate License #475136329
We collect this data history from publicly available records. To have your information removed, we recommend requesting removal directly through your county’s website.
We collect this data history from publicly available records. To have your information removed, we recommend requesting removal directly through your county’s website.
| Date | Buyer | Sale Price | Title Company |
|---|---|---|---|
| $132,500 | None Listed On Document | ||
| Kryc May Jo | -- | None Available | |
| Burdar Dorothy | $128,900 | Ticor |
We collect this data history from publicly available records. To have your information removed, we recommend requesting removal directly through your county’s website.
| Date | Status | Borrower | Loan Amount |
|---|---|---|---|
| Open | $112,625 |
We collect this data history from publicly available records. To have your information removed, we recommend requesting removal directly through your county’s website.
| Date | Event | Price | List to Sale | Price per Sq Ft |
|---|---|---|---|---|
| 06/07/2023 06/07/23 | Sold | $132,500 | +13.2% | $119 / Sq Ft |
| 05/11/2023 05/11/23 | Pending | -- | -- | -- |
| 04/29/2023 04/29/23 | For Sale | $117,000 | -- | $105 / Sq Ft |
We collect this data history from publicly available records. To have your information removed, we recommend requesting removal directly through your county’s website.
| Year | Tax Paid | Tax Assessment Tax Assessment Total Assessment is a certain percentage of the fair market value that is determined by local assessors to be the total taxable value of land and additions on the property. | Land | Improvement |
|---|---|---|---|---|
| 2024 | $3,460 | $50,904 | $5,554 | $45,350 |
| 2023 | $4,213 | $45,605 | $4,976 | $40,629 |
| 2022 | $3,694 | $38,882 | $4,616 | $34,266 |
| 2021 | $2,467 | $36,210 | $4,299 | $31,911 |
| 2020 | $646 | $34,701 | $4,120 | $30,581 |
| 2019 | $672 | $32,951 | $3,912 | $29,039 |
| 2018 | $747 | $27,429 | $3,735 | $23,694 |
| 2017 | $770 | $25,742 | $3,505 | $22,237 |
| 2016 | $2,221 | $24,058 | $3,276 | $20,782 |
| 2013 | -- | $20,639 | $6,495 | $14,144 |
Seller's Agent in 2023
Brenda Arcari
Baird Warner
(847) 409-7005
84 Total Sales
Buyer's Agent in 2023
Paul Hespen
Berkshire Hathaway HomeServices Starck Real Estate
(815) 354-5526
83 Total Sales
Source: Midwest Real Estate Data (MRED)
MLS Number: 11774032
APN: 09-33-279-055
Disclaimer: Certain information contained herein is derived from information provided by parties other than Homes.com. All information provided is deemed reliable, but is not guaranteed to be accurate and should be independently verified.
All data is obtained from various sources and may not have been verified by broker or MLS GRID. Supplied Open House Information is subject to change without notice. All information should be independently reviewed and verified for accuracy. Properties may or may not be listed by the office/agent presenting the information. Some IDX listings have been excluded from this website.
Listings courtesy of Midwest Real Estate Data (MRED) as distributed by MLS GRID.
Based on information submitted to the MLS GRID
Ask me questions while you tour the home.