
Crystal Swearingen
CRYSTAL CLEAR REALTY
(785) 453-3864
130 Total Sales
30 in West Lawrence
$249K - $925K Price Range


Estimated Value: $764,303
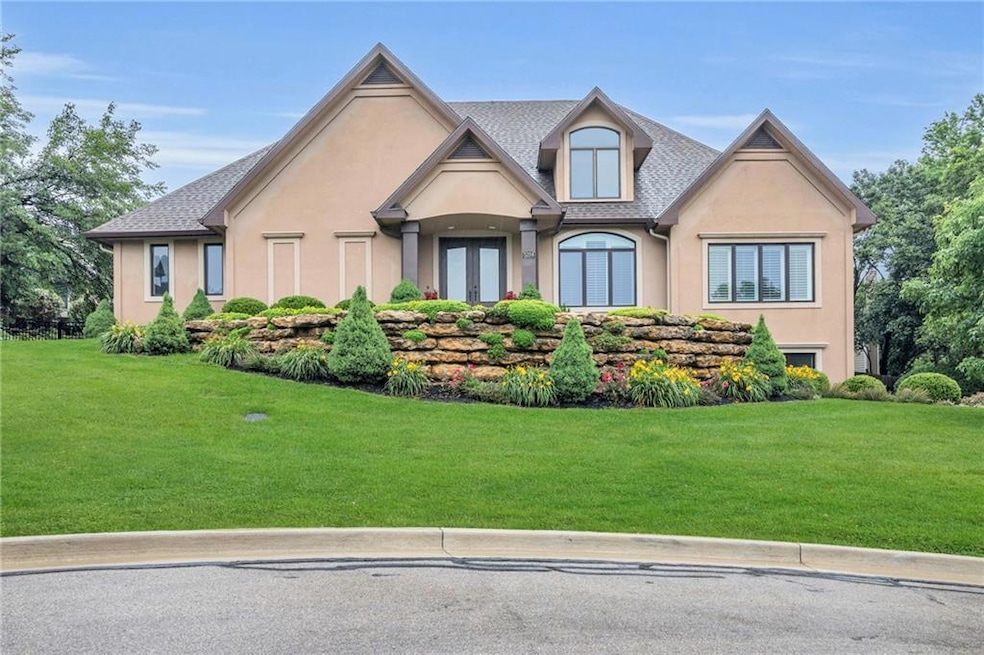
Welcome to 5204 Deer Run Ct, a custom-designed 5-bedroom, 3 full-baths & 2 1/2 baths home, with 4500 sq. ft. of high quality finished space tucked away in the sought-after Fox Chase neighborhood of Lawrence, KS. From the moment you step inside, you'll notice this isn't a cookie-cutter house—it's a thoughtfully crafted residence with high-end finishes and a flowing layout designed for both comfort and sophistication.
Rich cherry wood floors and elegant millwork set the tone throughout the main level, where you'll find a chef's kitchen with stainless steel appliances, custom cabinetry, a walk-in pantry, and a large center island. The kitchen opens to a bright family room and casual dining space, while a separate formal dining room and front living area offer versatility for entertaining or everyday living.
The spacious primary suite is a standout—featuring dual closets (with washer/dryer hookups), a double vanity bath, and a private bonus room perfect for a home office, studio, or workout space. Upstairs, you’ll find generously sized bedrooms, two full baths, a den, and a second laundry room.
The partially finished basement with granite bar and theater room, provides even more space to relax or create, while the oversized 3-car garage includes two concrete storm shelters and a built-in workshop area. The home was built with energy-efficient concrete forms, offering excellent insulation and utility savings.
Enjoy your mornings on the covered patio overlooking a tranquil koi pond and waterfall, all set on a beautifully landscaped 0.38-acre lot. Recent upgrades include a brand-new roof, fresh interior paint, and a full mechanical inspection already completed. A one-year home warranty is included for peace of mind.
Zoned for Langston Hughes Elementary, Southwest Middle School, and Free State High School, this custom home is updated throughout, priced below county value, and move-in ready.
Last Agent to Sell the Property
Cary Stronach
Coldwell Banker Distinctive Pr Brokerage Phone: 913-707-9439 Listed on: 06/05/2025
We collect this data history from publicly available records. To have your information removed, we recommend requesting removal directly through your county’s website.
Crystal Swearingen
CRYSTAL CLEAR REALTY
(785) 453-3864
130 Total Sales
30 in West Lawrence
$249K - $925K Price Range
Luke L. Thompson
COLDWELL BANKER AMERICAN HOME - G&B
(785) 329-9721
242 Total Sales
1 in West Lawrence
$512,000 Price
Greta Carter-Wilson
COLDWELL BANKER AMERICAN HOME - LAWRENCE
(785) 829-4588
83 Total Sales
26 in West Lawrence
$128K - $735K Price Range
Cheri Drake
MCGREW REAL ESTATE
(785) 727-2658
213 Total Sales
20 in West Lawrence
$95K - $1.9M Price Range
Beth Ham
HEDGES REALTY EXECUTIVES
(785) 503-9966
361 Total Sales
35 in West Lawrence
$185K - $725K Price Range
PATRICK DIPMAN
McGrew Real Estate Inc
(785) 553-7628
112 Total Sales
10 in West Lawrence
$349K - $650K Price Range
We collect this data history from publicly available records. To have your information removed, we recommend requesting removal directly through your county’s website.
| Date | Buyer | Sale Price | Title Company |
|---|---|---|---|
| -- | Platinum Title | ||
| Kincaid Michael L | -- | All American Title Company | |
| Kincaid Michael Louis | -- | All American Title Company | |
| Kincaid Michael L | -- | Commerce Title |
We collect this data history from publicly available records. To have your information removed, we recommend requesting removal directly through your county’s website.
| Date | Status | Borrower | Loan Amount |
|---|---|---|---|
| Open | $600,000 | ||
| Previous Owner | Montgomery Brent | $500,000 | |
| Previous Owner | Kincaid Michael L | $260,000 | |
| Previous Owner | Kincaid Michael L | $200,000 |
We collect this data history from publicly available records. To have your information removed, we recommend requesting removal directly through your county’s website.
| Date | Event | Price | List to Sale | Price per Sq Ft |
|---|---|---|---|---|
| 10/03/2025 10/03/25 | Sold | -- | -- | -- |
| 08/12/2025 08/12/25 | Pending | -- | -- | -- |
| 06/23/2025 06/23/25 | Price Changed | $780,000 | -2.5% | $173 / Sq Ft |
| 06/05/2025 06/05/25 | For Sale | $800,000 | -- | $178 / Sq Ft |
We collect this data history from publicly available records. To have your information removed, we recommend requesting removal directly through your county’s website.
| Year | Tax Paid | Tax Assessment Tax Assessment Total Assessment is a certain percentage of the fair market value that is determined by local assessors to be the total taxable value of land and additions on the property. | Land | Improvement |
|---|---|---|---|---|
| 2025 | $10,154 | $79,960 | $9,200 | $70,760 |
| 2024 | $9,901 | $78,511 | $7,475 | $71,036 |
| 2023 | $9,700 | $74,716 | $7,475 | $67,241 |
| 2022 | $8,572 | $65,642 | $7,475 | $58,167 |
| 2021 | $7,848 | $58,454 | $6,334 | $52,120 |
| 2020 | $7,784 | $58,270 | $6,334 | $51,936 |
| 2019 | $7,567 | $56,718 | $6,334 | $50,384 |
| 2018 | $7,463 | $55,533 | $6,334 | $49,199 |
| 2017 | $7,331 | $53,946 | $6,334 | $47,612 |
| 2016 | $6,718 | $51,646 | $5,753 | $45,893 |
| 2015 | $6,689 | $51,416 | $5,753 | $45,663 |
| 2014 | $6,355 | $49,335 | $5,753 | $43,582 |
CS
Seller's Agent in 2025
Cary Stronach
Coldwell Banker Distinctive Pr
NM
Buyer's Agent in 2025
Non MLS
Non-MLS Office
(913) 661-1600
106 in this area
8,304 Total Sales
Source: Heartland MLS
MLS Number: 2552735
APN: 023-068-33-0-20-08-006.00-0
Disclaimer: Certain information contained herein is derived from information provided by parties other than Homes.com. All information provided is deemed reliable, but is not guaranteed to be accurate and should be independently verified.
All data is obtained from various sources and may not have been verified by broker or MLS GRID. Supplied Open House Information is subject to change without notice. All information should be independently reviewed and verified for accuracy. Properties may or may not be listed by the office/agent presenting the information. Some IDX listings have been excluded from this website. Prices displayed on all Sold listings are the Last Known Listing Price and may not be the actual selling price.
Listings courtesy of Heartland MLS as distributed by MLS GRID.
Based on information submitted to the MLS GRID
Listing Information presented by local MLS brokerage: TEN-X, INC., local REALTOR®- Arlene Richardson - (888) 952-6393
Ask me questions while you tour the home.