
Litra Simms
Responds Quickly
Simms and Associates
(667) 307-7364
50 Total Sales
1 in Brooklyn Park
$175,000 Price


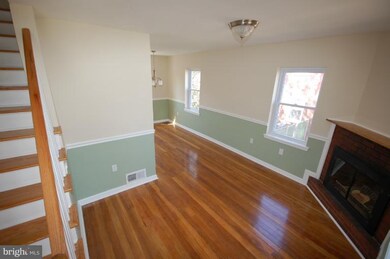

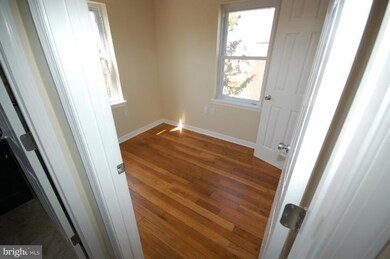
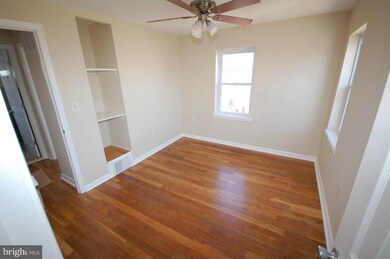
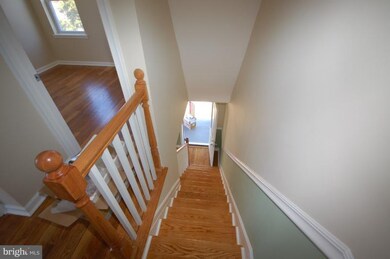
END OF GROUP TOWNHOME. NEW KITCHEN, BATHROOM FULLY FINISHED BASEMENT. NEW HVAC SYSTEM., NEWER ROOF. REFINISHED HARDWOOD FLOORS ALL NEW WINDOWS. BEAUTIFUL HOME FOR THE PRICE...... SHOW AND SELL!!!!!!!! DONT LET DAYS ON MARKET DETER YOU FROM SHOWING ITS BEAUTIFUL INSIDE
Last Agent to Sell the Property
(410) 255-0004 realtor0001@aol.com Real Estate Depot License #04471 Listed on: 07/26/2011
We collect this data history from publicly available records. To have your information removed, we recommend requesting removal directly through your county’s website.
Litra Simms
Simms and Associates
(667) 307-7364
50 Total Sales
1 in Brooklyn Park
$175,000 Price
Donnell Spivey
EXIT Spivey Professional Realty Co.
(240) 394-7676
105 Total Sales
1 in Brooklyn Park
$222,000 Price
Jody Buck
Cummings & Co. Realtors
(443) 963-3742
137 Total Sales
2 in Brooklyn Park
$305K - $356K Price Range
Alex Maltez
Argent Realty, LLC
(301) 666-2034
31 Total Sales
1 in Brooklyn Park
$224,000 Price
Carol Tinnin
RE/MAX Leading Edge
(667) 201-6958
179 Total Sales
3 in Brooklyn Park
$242K - $325K Price Range
Renwick James
Cummings & Co. Realtors
(667) 206-5990
11 Total Sales
1 in Brooklyn Park
$255,000 Price
We collect this data history from publicly available records. To have your information removed, we recommend requesting removal directly through your county’s website.
| Date | Buyer | Sale Price | Title Company |
|---|---|---|---|
| $89,900 | United Title & Escrow Inc |
We collect this data history from publicly available records. To have your information removed, we recommend requesting removal directly through your county’s website.
| Date | Status | Borrower | Loan Amount |
|---|---|---|---|
| Open | $12,250 | ||
| Open | Downs Dianca Z | $79,263 |
We collect this data history from publicly available records. To have your information removed, we recommend requesting removal directly through your county’s website.
| Year | Tax Paid | Tax Assessment Tax Assessment Total Assessment is a certain percentage of the fair market value that is determined by local assessors to be the total taxable value of land and additions on the property. | Land | Improvement |
|---|---|---|---|---|
| 2026 | $1,495 | $118,867 | ||
| 2025 | $1,495 | $109,800 | $20,000 | $89,800 |
| 2024 | $1,454 | $103,633 | $0 | $0 |
| 2023 | $1,401 | $97,467 | $0 | $0 |
| 2022 | $1,295 | $91,300 | $20,000 | $71,300 |
| 2020 | $1,214 | $85,367 | $0 | $0 |
| 2019 | $1,196 | $82,400 | $20,000 | $62,400 |
| 2018 | $836 | $82,400 | $20,000 | $62,400 |
| 2017 | $1,172 | $82,400 | $0 | $0 |
| 2016 | -- | $87,400 | $0 | $0 |
| 2015 | -- | $87,400 | $0 | $0 |
| 2014 | -- | $87,400 | $0 | $0 |
Seller's Agent in 2014
Curtis LeMay
Real Estate Depot
(410) 294-0029
59 Total Sales
Buyer's Agent in 2014
Catherine Watson - Bye
RE/MAX
(410) 375-8070
203 Total Sales
Source: Bright MLS
MLS Number: 1004530294
APN: 05-003-06074600
Disclaimer: Certain information contained herein is derived from information provided by parties other than Homes.com. All information provided is deemed reliable, but is not guaranteed to be accurate and should be independently verified.
The data relating to real estate for sale on this website appears in part through the BRIGHT Internet Data Exchange program, a voluntary cooperative exchange of property listing data between licensed real estate brokerage firms, and is provided by BRIGHT through a licensing agreement.
Listing information is from various brokers who participate in the Bright MLS IDX program and not all listings may be visible on the site.
The property information being provided on or through the website is for the personal, non-commercial use of consumers and such information may not be used for any purpose other than to identify prospective properties consumers may be interested in purchasing.
Some properties which appear for sale on the website may no longer be available because they are for instance, under contract, sold or are no longer being offered for sale.
Property information displayed is deemed reliable but is not guaranteed.
Copyright 2026 Bright MLS, Inc.
Ask me questions while you tour the home.