
Tim Haber
RE/MAX Results
(260) 408-8111
288 Total Sales
1 in Kyle Road
$225,900 Price
Estimated Value: $233,164
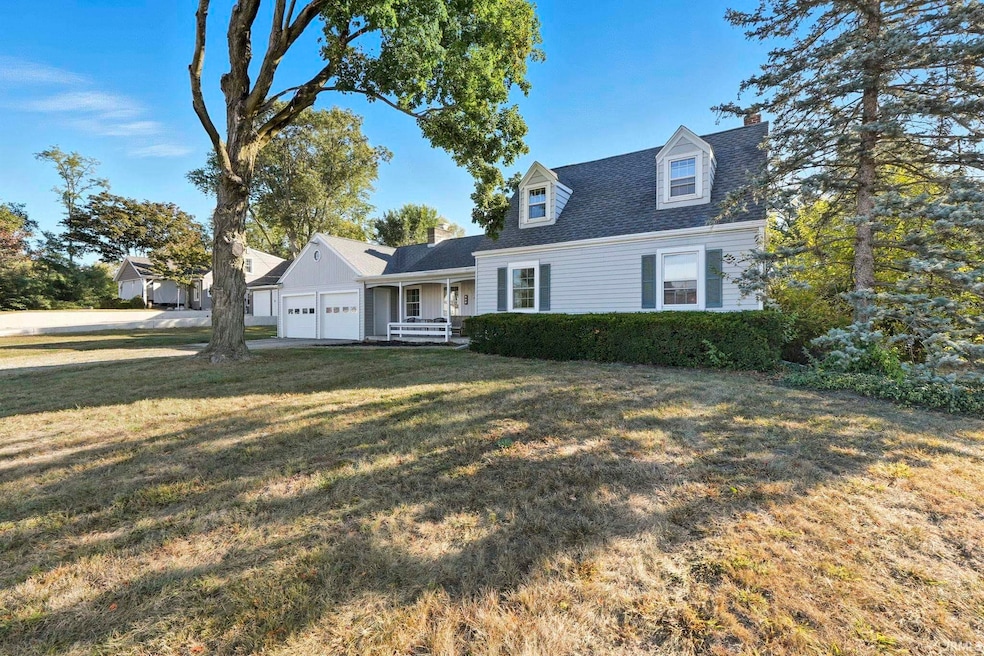
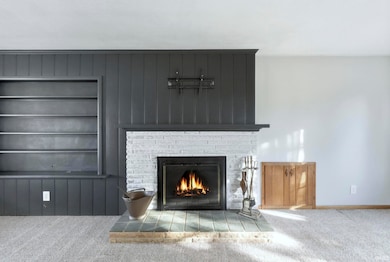
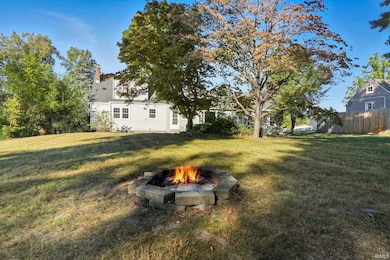
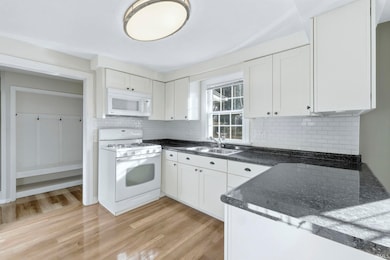
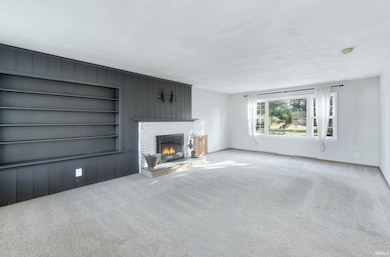
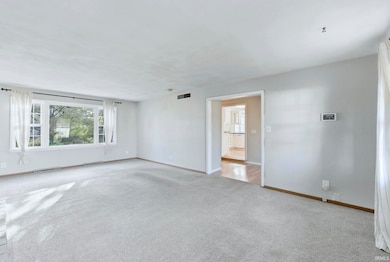
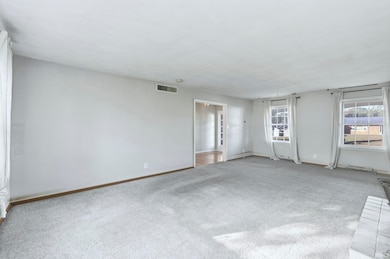
Welcome to this inviting 3-bedroom, 1.5-bath home in the quiet Three Oaks Gardens neighborhood. Featuring over 1,700 finished square feet, this property blends vintage charm with modern comfort. The main level includes a spacious living room with great natural light, a functional kitchen with ample cabinet space, and a dining area that opens to the back patio—perfect for entertaining or relaxing outdoors. The roof, HVAC and water heater have all been replaced within the last 5 years! Upstairs, you’ll find well-sized bedrooms and a full bath, while the partially finished basement offers bonus living space or extra storage. Enjoy a large, level lot with mature trees, a storage shed, and a two-car attached garage with workshop space! Conveniently located near schools, parks, and major roadways, this home offers both comfort and convenience. Schedule your showing today!
Last Agent to Sell the Property
Uptown Realty Group Brokerage Phone: 260-271-9601 Listed on: 10/11/2025
We collect this data history from publicly available records. To have your information removed, we recommend requesting removal directly through your county’s website.
Tim Haber
RE/MAX Results
(260) 408-8111
288 Total Sales
1 in Kyle Road
$225,900 Price
Kimberlee Miller
CENTURY 21 Bradley Realty, Inc
(260) 305-1073
71 Total Sales
1 in Kyle Road
$250,000 Price
Edie Bloom
Mike Thomas Assoc., Inc
(260) 888-3981
56 Total Sales
1 in Kyle Road
$157,000 Price
Angie Racolta
Encore Sotheby's International Realty
(317) 747-3648
451 Total Sales
1 in Kyle Road
$174,900 Price
Chris O'Connell
F.C. Tucker Fort Wayne
(260) 264-7270
57 Total Sales
1 in Kyle Road
$260,000 Price
MS
Matthew Schrader
Regan & Ferguson Group
(260) 264-9545
20 Total Sales
1 in Kyle Road
$120,000 Price
We collect this data history from publicly available records. To have your information removed, we recommend requesting removal directly through your county’s website.
| Date | Event | Price | List to Sale | Price per Sq Ft |
|---|---|---|---|---|
| 12/12/2025 12/12/25 | Sold | $225,000 | 0.0% | $127 / Sq Ft |
| 11/11/2025 11/11/25 | Pending | -- | -- | -- |
| 11/10/2025 11/10/25 | Price Changed | $225,000 | -2.2% | $127 / Sq Ft |
| 10/31/2025 10/31/25 | Price Changed | $230,000 | -2.1% | $130 / Sq Ft |
| 10/21/2025 10/21/25 | Price Changed | $235,000 | -1.1% | $132 / Sq Ft |
| 10/17/2025 10/17/25 | Price Changed | $237,500 | -1.0% | $134 / Sq Ft |
| 10/11/2025 10/11/25 | For Sale | $240,000 | -- | $135 / Sq Ft |
We collect this data history from publicly available records. To have your information removed, we recommend requesting removal directly through your county’s website.
| Year | Tax Paid | Tax Assessment Tax Assessment Total Assessment is a certain percentage of the fair market value that is determined by local assessors to be the total taxable value of land and additions on the property. | Land | Improvement |
|---|---|---|---|---|
| 2025 | $2,184 | $212,800 | $37,200 | $175,600 |
| 2024 | $2,533 | $216,900 | $33,000 | $183,900 |
| 2022 | $2,150 | $192,100 | $26,400 | $165,700 |
| 2021 | $1,466 | $133,500 | $17,200 | $116,300 |
| 2020 | $1,238 | $116,200 | $17,200 | $99,000 |
| 2019 | $1,207 | $112,900 | $17,200 | $95,700 |
| 2018 | $1,183 | $110,200 | $17,200 | $93,000 |
| 2017 | $1,164 | $107,900 | $17,200 | $90,700 |
| 2016 | $1,019 | $99,200 | $17,200 | $82,000 |
| 2014 | $840 | $91,300 | $17,700 | $73,600 |
| 2013 | $1,055 | $103,100 | $17,700 | $85,400 |
Seller's Agent in 2025
Dominick Parsons
Uptown Realty Group
(260) 271-9601
1 in this area
94 Total Sales
RA
Buyer's Agent in 2025
Rebekah Arango
Uptown Realty Group
(260) 615-5909
1 in this area
5 Total Sales
Source: Indiana Regional MLS
MLS Number: 202541295
APN: 02-12-21-330-006.000-074
Disclaimer: Certain information contained herein is derived from information provided by parties other than Homes.com. All information provided is deemed reliable, but is not guaranteed to be accurate and should be independently verified.
Based on information submitted to the MLS GRID. All data is obtained from various sources and may not have been verified by broker or MLS GRID. Supplied Open House Information is subject to change without notice. All information should be independently reviewed and verified for accuracy. Properties may or may not be listed by the office/agent presenting the information. Some IDX listings have been excluded from this website. IDX information is provided exclusively for personal, non-commercial use, and may not be used for any purpose other than to identify prospective properties consumers may be interested in purchasing. Information is deemed reliable but not guaranteed.
Based on information submitted to the MLS GRID
Ask me questions while you tour the home.