NOT LISTED FOR SALE
2 Beds
1 Bath
1,102 Sq Ft
2024 Built

Sale Details

Date Sold: March 14, 2025

Last sale price $625,000 $567 Per Sq Ft

101 Days on Market

Highlights

  • Medical Services
  • Property is near public transit and schools
  • Corner Lot
  • Boston Latin Academy Rated A
  • Wood Flooring
  • 4-minute walk to Beethoven School Play Area

About This Home

As of March 2025

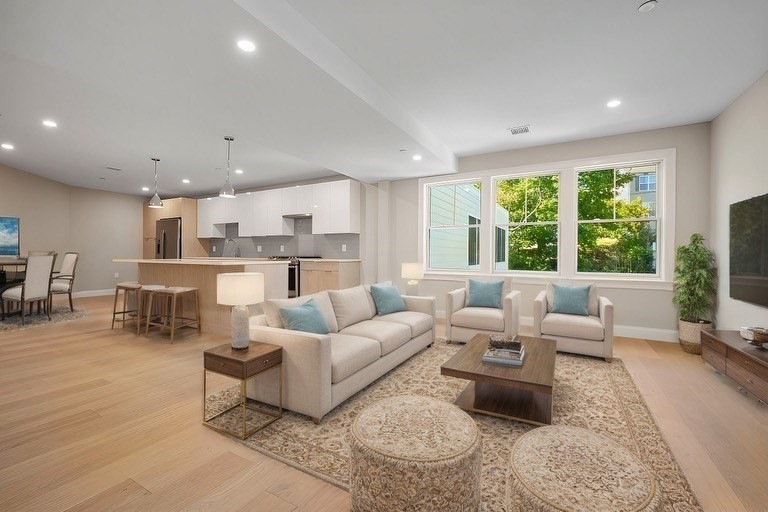
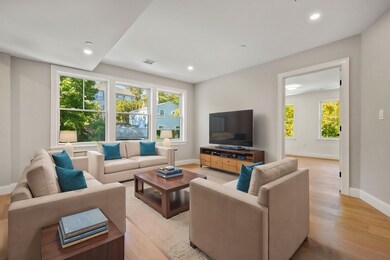
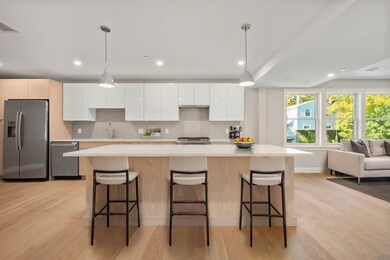
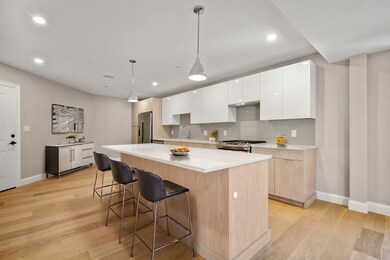
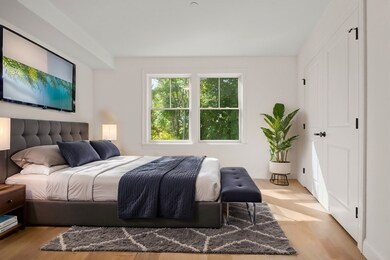
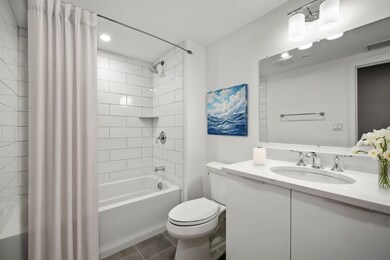
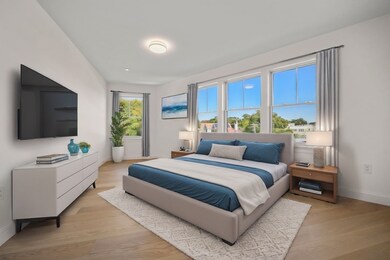
Best Value New Construction 2 bedroom in Boston. The LAUREL RESIDENCES, West Roxbury’s newest luxury condominium is over 65% U/A or SOLD. This boutique luxury building features modern contemporary design and is finished with the highest quality materials and craftsmanship. Offering oversized one and two bedroom residences that are well-designed with unique floor plans and abundant natural light. Homes feature open style custom kitchens with quartz breakfast bar, hi-end stainless GE profile appliances and wide plank oak hardwood floors and designer tiled baths. Located in a vibrant residential neighborhood close to Centre Street, with its diverse array of shops and restaurants, and walking distance to local Parks. Ideal commuter location with easy access to commuter rail, Rt. 128 & 95, Legacy Place and Longwood Medical Area. Building features, lobby lounge, elevator, and garage parking with EV charging station and bike rack.

Last Agent to Sell the Property

Michael Doherty

Citylife Real Estate Listed on: 10/12/2024

Co-Listed By

Brian Doherty

Citylife Real Estate

Last Buyer's Agent

Andrew Brown

Keller Williams Realty Evolution

Keller Williams Realty Evolution

Property Details

Home Type

  • Condominium

Year Built

  • Built in 2024

HOA Fees

  • $269 Monthly HOA Fees

Parking

  • 1 Car Attached Garage
  • Tuck Under Parking
  • Deeded Parking

Home Design

  • Entry on the 3rd floor

Interior Spaces

  • 1,102 Sq Ft Home
  • 1-Story Property
  • Wood Flooring

Kitchen

  • Range
  • ENERGY STAR Qualified Refrigerator
  • ENERGY STAR Qualified Dishwasher
  • Disposal

Bedrooms and Bathrooms

  • 2 Bedrooms
  • 1 Full Bathroom

Laundry

  • Laundry in unit
  • ENERGY STAR Qualified Dryer
  • ENERGY STAR Qualified Washer

Home Security

  • Intercom
  • Door Monitored By TV

Location

  • Property is near public transit and schools

Utilities

  • Central Heating and Cooling System
  • 1 Cooling Zone
  • 1 Heating Zone

Listing and Financial Details

  • Assessor Parcel Number 1428265

Community Details

Overview

  • Association fees include water, sewer, insurance, security, maintenance structure, ground maintenance, snow removal, trash, reserve funds
  • 17 Units
  • Mid-Rise Community
  • The Laurel Residences Community

Amenities

  • Medical Services
  • Elevator

Recreation

  • Tennis Courts
  • Community Pool
  • Park

Pet Policy

  • Pets Allowed

Property Details

Home Type

Condominium

Year Built

Built in 2024

HOA Fees

$269 per month

Parking

1

Listing Details

  • Property Type: Residential
  • Property Sub Type: Condominium
  • Structure Type: Mid-Rise
  • Year Built: 2024
  • Buyer Agency Type: %
  • Entry Level: 3
  • Year Built Details: Actual
  • SUB AGENCY OFFERED: No
  • Year Round: Yes
  • Compensation Based On: Net Sale Price
  • ResoPropertyType: Residential
  • Special Features: NewHome
  • Stories: 1

Interior Features

  • Flooring: Wood
  • Entry Location: Unit Placement(Upper)
  • Fireplace YN: No
  • Appliances: Disposal, ENERGY STAR Qualified Refrigerator, ENERGY STAR Qualified Dryer, ENERGY STAR Qualified Dishwasher, ENERGY STAR Qualified Washer, Range
  • Total Bedrooms: 2
  • Full Bathrooms: 1
  • Total Bathrooms: 1
  • Laundry Features: In Unit, Gas Dryer Hookup
  • Basement: N
  • Above Grade Finished Sq Ft: 1102
  • Living Area: 1102
  • Spa YN: No
  • Stories Total: 1
  • MAIN LO: NB9350
  • MAIN SO: C95098

Exterior Features

  • Common Walls: Corner
  • Home Warranty YN: No
  • Waterfront YN: No
  • Waterview Flag: No

Garage/Parking

  • Garage Spaces: 1
  • Attached Garage YN: Yes
  • Carport Y N: No
  • Covered Parking Spaces: 1
  • Garage YN: Yes
  • Parking Features: Under, Deeded
  • Total Parking Spaces: 1

Utilities

  • Sewer: Public Sewer
  • Utilities: for Gas Range, for Gas Dryer
  • Cooling: Central Air
  • Heating: Central
  • Cooling Y N: Yes
  • Heating YN: Yes
  • Security Features: Intercom, TV Monitor
  • Water Source: Public
  • HEAT ZONES: 1
  • COOLING ZONES: 1

Condo/Co-op/Association

  • Association Amenities: Elevator(s)
  • Association Fee: 269
  • Association Fee Frequency: Monthly
  • Community Features: Public Transportation, Pool, Tennis Court(s), Park, Medical Facility, Highway Access, Private School, Public School, T-Station
  • Senior Community YN: No
  • MANAGEMENT: Developer Control
  • ResoAssociationFeeFrequency: Monthly

Fee Information

  • Association Fee Includes: Water, Sewer, Insurance, Security, Maintenance Structure, Maintenance Grounds, Snow Removal, Trash, Reserve Funds

Lot Info

  • Parcel Number: 1428265
  • Zoning: Res
  • Farm Land Area Units: Square Feet
  • Lot Size Units: Acres
  • Property Attached YN: Yes
  • ResoLotSizeUnits: Acres

Rental Info

  • Pets Allowed: Yes

Tax Info

  • Tax Year: 2024
  • Tax Annual Amount: 1

Multi Family

  • Number Of Units Total: 17
  • Basement Included Sq Ft: No
Create a Home Valuation Report for This Property
The Home Valuation Report is an in-depth analysis detailing your home's value as well as a comparison with similar homes in the area

Home Values in the Area

Source: Public Records

Average Home Value in this Area


Source: Public Records

Property History

We collect this data history from publicly available records. To have your information removed, we recommend requesting removal directly through your county’s website.

Date Event Price List to Sale Price per Sq Ft
03/14/2025 03/14/25 Sold $625,000 +4.3% $567 / Sq Ft
01/21/2025 01/21/25 Pending -- -- --
10/12/2024 10/12/24 For Sale $599,000 -- $544 / Sq Ft
Source: MLS Property Information Network (MLS PIN)

Agents Affiliated with this Home

  • Section Image
  • Section Image
  • Section Image
See All Agents

Map

Source: MLS Property Information Network (MLS PIN)

MLS Number: 73301658

MLS Property Information Network (MLS PIN)
Your Personal Tour Guide

Ask me questions while you tour the home.