
Charles Futrell
Samson Properties
(804) 944-8740
72 Total Sales
1 in South Garden
$235,000 Price

Estimated Value: $228,315


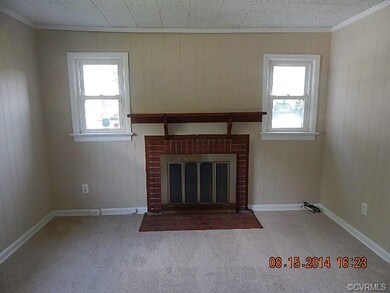
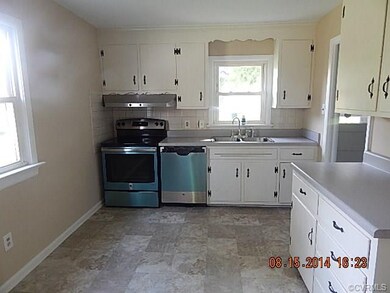
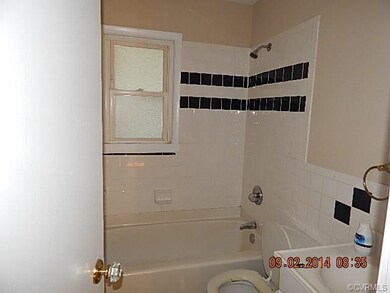
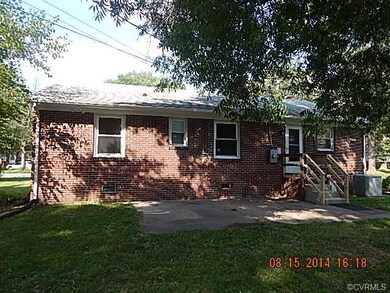
This brick rancher has been recently renovated, is on a large corner lot, and is in move in condition. The home has been freshly painted, has new carpet in the bedrooms and vinyl flooring in the kitchen. It has 3 bedrooms and one full bath, and a den with a fireplace, which could be used as a formal dining room. The kitchen is eat-in and has new appliances. There's a large utility room with good storage space. Conveniently located close to schools, shopping, places of worship and the expressway, this home is perfect for your buyers. See attachments for PAS requirements and WFHM offer submittal information in MLS documents section.
Last Agent to Sell the Property
Larry Perkins
United Real Estate Richmond License #0225125236 Listed on: 09/10/2014
We collect this data history from publicly available records. To have your information removed, we recommend requesting removal directly through your county’s website.
Charles Futrell
Samson Properties
(804) 944-8740
72 Total Sales
1 in South Garden
$235,000 Price
Tonya Leeper
Keller Williams Realty
(804) 409-3780
54 Total Sales
1 in South Garden
$299,000 Price
Scott Dearnley
Joyner Fine Properties
(804) 373-7179
78 Total Sales
1 in South Garden
$284,000 Price
Bill Nelson
Long & Foster REALTORS
(804) 593-0541
66 Total Sales
1 in South Garden
$245,000 Price
Ernie Chamberlain
Hometown Realty
(804) 676-6939
546 Total Sales
1 in South Garden
$275,000 Price
Danielle Bowers
Century 21 Lifestyle
(804) 578-5924
185 Total Sales
1 in South Garden
$155,000 Price
We collect this data history from publicly available records. To have your information removed, we recommend requesting removal directly through your county’s website.
| Date | Buyer | Sale Price | Title Company |
|---|---|---|---|
| $74,000 | -- | ||
| $53,550 | -- | ||
| $92,000 | -- | ||
| $64,000 | -- |
We collect this data history from publicly available records. To have your information removed, we recommend requesting removal directly through your county’s website.
| Date | Status | Borrower | Loan Amount |
|---|---|---|---|
| Previous Owner | $69,263 | ||
| Previous Owner | $112,640 | ||
| Previous Owner | $92,000 |
We collect this data history from publicly available records. To have your information removed, we recommend requesting removal directly through your county’s website.
| Date | Event | Price | List to Sale | Price per Sq Ft |
|---|---|---|---|---|
| 01/30/2015 01/30/15 | Sold | $74,000 | -6.9% | $65 / Sq Ft |
| 10/03/2014 10/03/14 | Pending | -- | -- | -- |
| 09/10/2014 09/10/14 | For Sale | $79,500 | -- | $69 / Sq Ft |
We collect this data history from publicly available records. To have your information removed, we recommend requesting removal directly through your county’s website.
| Year | Tax Paid | Tax Assessment Tax Assessment Total Assessment is a certain percentage of the fair market value that is determined by local assessors to be the total taxable value of land and additions on the property. | Land | Improvement |
|---|---|---|---|---|
| 2026 | $2,340 | $195,000 | $46,000 | $149,000 |
| 2025 | $2,196 | $187,000 | $46,000 | $141,000 |
| 2024 | $2,196 | $183,000 | $46,000 | $137,000 |
| 2023 | $1,872 | $156,000 | $35,000 | $121,000 |
| 2022 | $1,632 | $136,000 | $35,000 | $101,000 |
| 2020 | $1,104 | $92,000 | $25,000 | $67,000 |
| 2019 | $1,104 | $92,000 | $25,000 | $67,000 |
| 2018 | $1,056 | $88,000 | $25,000 | $63,000 |
| 2017 | $1,008 | $84,000 | $25,000 | $59,000 |
| 2016 | $1,260 | $105,000 | $25,000 | $80,000 |
| 2015 | $1,284 | $107,000 | $25,000 | $82,000 |
| 2014 | $1,284 | $107,000 | $25,000 | $82,000 |
L
Seller's Agent in 2015
Larry Perkins
United Real Estate Richmond
C
Buyer's Agent in 2015
Charles Watson
Lifelong Realty Inc
(804) 539-4087
3 Total Sales
Source: Central Virginia Regional MLS
MLS Number: 1425611
APN: C008-0379-012
Disclaimer: Certain information contained herein is derived from information provided by parties other than Homes.com. All information provided is deemed reliable, but is not guaranteed to be accurate and should be independently verified.
All or a portion of th multiple Listing information is provided by the Central Virginia Regional Multiple Listing Service, LLC, from a copyrighted compilation of Listing s. All CVR MLS information provided is deemed reliable but is not guaranteed accurate. The compilation of Listings and each individual Listing are ©2026 Central Virginia Regional Multiple Listing Service, LLC. All rights reserved.
Ask me questions while you tour the home.