
Will Webber
EXP Realty, LLC
(856) 895-2161
39 Total Sales
4 in Bellefonte
$106K - $450K Price Range
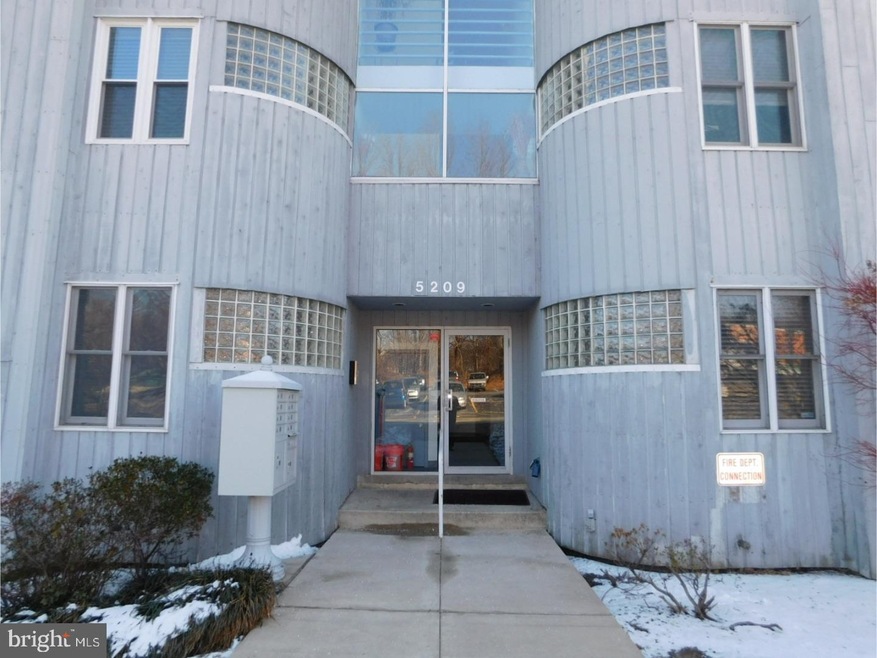

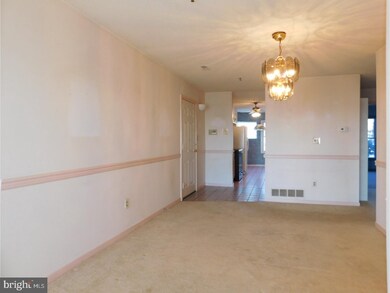
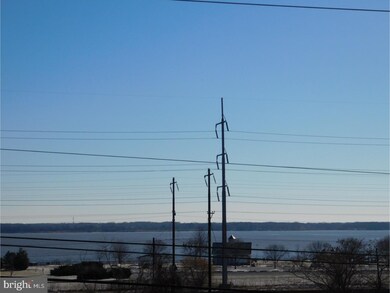
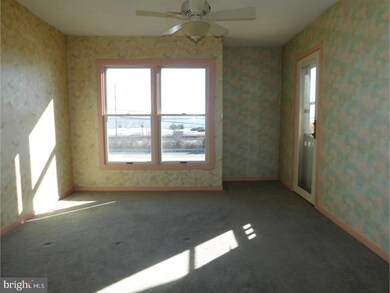
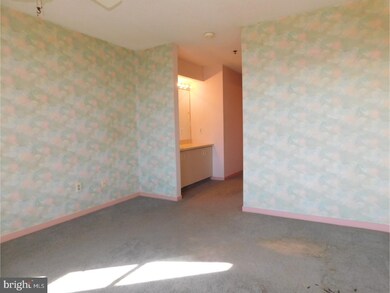

Welcome to Le Parc located outside of Wilmington with a direct view of the Delaware River from this first floor unit. Amazing river views define Le Parc and it's all for you to enjoy. This two bedroom, first floor unit features a functional floor plan. Upon entry, the spacious foyer/dining area greets you and opens up to large great room that leads to balcony with non-stop views of the River. Galley kitchen has been updated with fine cabinets that are sure to please, eating niche, abundant counter space and convenient laundry closet. Owner's bedroom is large with a river view, its own full tile bath, walk in closet and separate vanity space. Bedroom two is well scaled, is accessible to hall bath and has good natural light and closet space. Condo dues of $410/month includes: water, sewer, electric, phone, cable, extermination, trash removal, snow removal, taxes, insurance, maintenance, landscaping & fire alarm. Possible assessment for exterior/structural repairs.
Last Agent to Sell the Property
(302) 888-0300 paul@pantanorealestate.com Pantano Real Estate Inc Listed on: 04/09/2018
Last Buyer's Agent
(888) 397-7352 pa.broker@exprealty.net EXP Realty, LLC License #RS286423
Will Webber
EXP Realty, LLC
(856) 895-2161
39 Total Sales
4 in Bellefonte
$106K - $450K Price Range
Neil Douen
EXP Realty, LLC
(856) 351-4301
167 Total Sales
5 in Bellefonte
$155K - $470K Price Range
Sandra Massari
RE/MAX Excellence - Kennett Square
(484) 734-2643
99 Total Sales
1 in Bellefonte
$475,000 Price
Jerry Strusowski
BHHS Fox & Roach-Kennett Sq
(302) 504-6332
44 Total Sales
1 in Bellefonte
$65,000 Price
Dorothy Pellegrino
Weichert Realtors-Haddonfield
(856) 409-6783
59 Total Sales
1 in Bellefonte
$324,000 Price
Marcus Rush
Compass
(302) 240-4561
201 Total Sales
1 in Bellefonte
$280,000 Price
We collect this data history from publicly available records. To have your information removed, we recommend requesting removal directly through your county’s website.
| Date | Event | Price | List to Sale | Price per Sq Ft |
|---|---|---|---|---|
| 06/07/2018 06/07/18 | Sold | $57,000 | -4.8% | -- |
| 05/18/2018 05/18/18 | Pending | -- | -- | -- |
| 05/11/2018 05/11/18 | Price Changed | $59,900 | -12.6% | -- |
| 04/09/2018 04/09/18 | For Sale | $68,500 | -- | -- |
Seller's Agent in 2018
Paul Pantano
Pantano Real Estate Inc
(302) 354-0792
172 Total Sales
Buyer's Agent in 2018
Matt Fetick
EXP Realty, LLC
(484) 678-7888
914 Total Sales
Source: Bright MLS
MLS Number: 1000371412
Disclaimer: Certain information contained herein is derived from information provided by parties other than Homes.com. All information provided is deemed reliable, but is not guaranteed to be accurate and should be independently verified.
The data relating to real estate for sale on this website appears in part through the BRIGHT Internet Data Exchange program, a voluntary cooperative exchange of property listing data between licensed real estate brokerage firms, and is provided by BRIGHT through a licensing agreement.
Listing information is from various brokers who participate in the Bright MLS IDX program and not all listings may be visible on the site.
The property information being provided on or through the website is for the personal, non-commercial use of consumers and such information may not be used for any purpose other than to identify prospective properties consumers may be interested in purchasing.
Some properties which appear for sale on the website may no longer be available because they are for instance, under contract, sold or are no longer being offered for sale.
Property information displayed is deemed reliable but is not guaranteed.
Copyright 2026 Bright MLS, Inc.
Ask me questions while you tour the home.