
Claudia Towles
Compass
(202) 891-5492
133 Total Sales
1 in Radnor-Winston
$380,888 Price

Estimated Value: $332,868
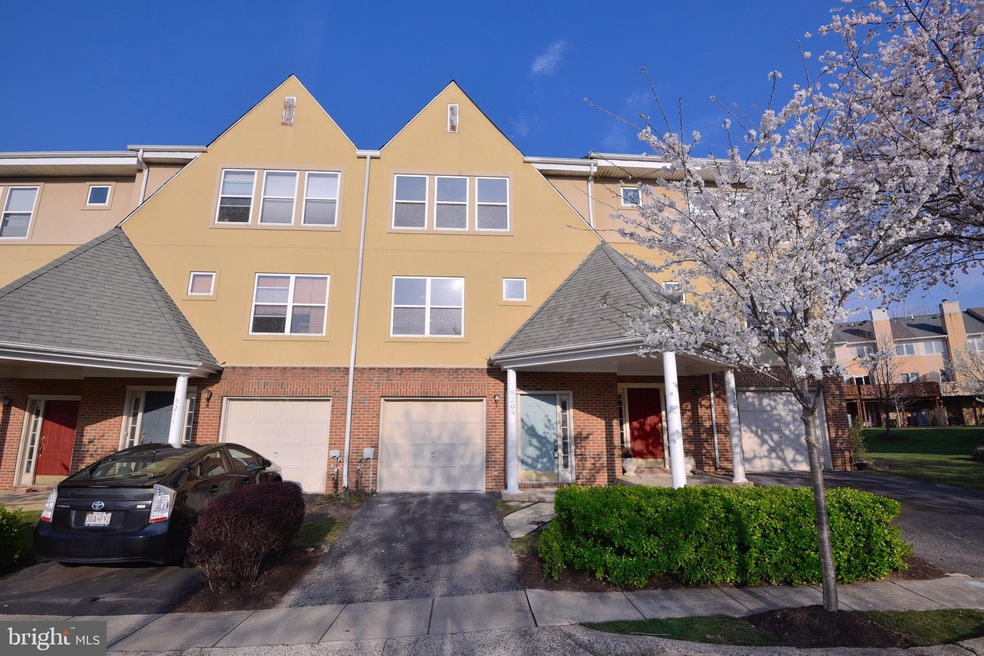
Beautiful Modern townhome located in the Gated Community- Village of Homeland! Newly remodeled large eat in kitchen with upgraded Stainless Steel Appliances, cabinets and Granite counter tops. Bathrooms have been updated. New gorgeous hardwood floors throughout. First floor family room withFull bathroom and laundry room. HOA includes Pool, Security Gate, Club House & Common Areas. Located close to Loyola U, Johns Hopkins University, Belvedere Square and more!
Last Agent to Sell the Property
(301) 258-7757 aldarealtor@yahoo.com RE/MAX Realty Group Brokerage Phone: 3012587757 Listed on: 06/26/2021
Last Buyer's Agent
(410) 377-2211 missy@conwayrealtors.com Conway Real Estate License #586037
We collect this data history from publicly available records. To have your information removed, we recommend requesting removal directly through your county’s website.
Claudia Towles
Compass
(202) 891-5492
133 Total Sales
1 in Radnor-Winston
$380,888 Price
Gersha Porter
United Real Estate Executives
(443) 381-6983
78 Total Sales
1 in Radnor-Winston
$265,000 Price
Lauren Thomas
Compass
(443) 426-4215
109 Total Sales
1 in Radnor-Winston
$179,900 Price
Kate Gentry-Roan
Compass
(443) 429-1851
91 Total Sales
1 in Radnor-Winston
$145,000 Price
Raven Charles
Taylor Properties
(301) 918-5629
36 Total Sales
1 in Radnor-Winston
$283,000 Price
Nikole Lowe
Keller Williams Realty Centre
(667) 213-2359
64 Total Sales
1 in Radnor-Winston
$155,930 Price
We collect this data history from publicly available records. To have your information removed, we recommend requesting removal directly through your county’s website.
| Date | Buyer | Sale Price | Title Company |
|---|---|---|---|
| $299,000 | Lawyers Express Title | ||
| Omid Land Group Llc | $174,000 | None Available | |
| Bagley Paul J | $140,775 | -- |
We collect this data history from publicly available records. To have your information removed, we recommend requesting removal directly through your county’s website.
| Date | Status | Borrower | Loan Amount |
|---|---|---|---|
| Previous Owner | $290,030 | ||
| Previous Owner | Omid Land Group Llc | $130,500 |
We collect this data history from publicly available records. To have your information removed, we recommend requesting removal directly through your county’s website.
| Date | Event | Price | List to Sale | Price per Sq Ft |
|---|---|---|---|---|
| 08/13/2021 08/13/21 | Sold | $299,000 | 0.0% | $178 / Sq Ft |
| 07/01/2021 07/01/21 | Pending | -- | -- | -- |
| 06/26/2021 06/26/21 | For Sale | $299,000 | 0.0% | $178 / Sq Ft |
| 05/18/2020 05/18/20 | Rented | $1,975 | 0.0% | -- |
| 05/14/2020 05/14/20 | Under Contract | -- | -- | -- |
| 05/05/2020 05/05/20 | Price Changed | $1,975 | 0.0% | $1 / Sq Ft |
| 05/05/2020 05/05/20 | For Rent | $1,975 | -1.0% | -- |
| 04/26/2020 04/26/20 | Under Contract | -- | -- | -- |
| 04/26/2020 04/26/20 | For Rent | $1,995 | 0.0% | -- |
| 03/26/2020 03/26/20 | Under Contract | -- | -- | -- |
| 12/29/2019 12/29/19 | For Rent | $1,995 | -- | -- |
We collect this data history from publicly available records. To have your information removed, we recommend requesting removal directly through your county’s website.
| Year | Tax Paid | Tax Assessment Tax Assessment Total Assessment is a certain percentage of the fair market value that is determined by local assessors to be the total taxable value of land and additions on the property. | Land | Improvement |
|---|---|---|---|---|
| 2025 | $6,198 | $263,900 | ||
| 2024 | $5,785 | $246,300 | $80,000 | $166,300 |
| 2023 | $5,644 | $240,300 | $0 | $0 |
| 2022 | $5,529 | $234,300 | $0 | $0 |
| 2021 | $5,388 | $228,300 | $80,000 | $148,300 |
| 2020 | $5,371 | $227,600 | $0 | $0 |
| 2019 | $5,329 | $226,900 | $0 | $0 |
| 2018 | $5,338 | $226,200 | $80,000 | $146,200 |
| 2017 | $5,020 | $226,200 | $0 | $0 |
| 2016 | $5,262 | $226,200 | $0 | $0 |
| 2015 | $5,262 | $318,400 | $0 | $0 |
| 2014 | $5,262 | $318,333 | $0 | $0 |
Seller's Agent in 2021
Alda Lourenco
Remax Realty Group
(240) 350-8701
91 Total Sales
Buyer's Agent in 2021
Missy Conway
Conway Real Estate
(410) 963-9284
50 Total Sales
Source: Bright MLS
MLS Number: MDBA2001412
APN: 5028-177
Disclaimer: Certain information contained herein is derived from information provided by parties other than Homes.com. All information provided is deemed reliable, but is not guaranteed to be accurate and should be independently verified.
The data relating to real estate for sale on this website appears in part through the BRIGHT Internet Data Exchange program, a voluntary cooperative exchange of property listing data between licensed real estate brokerage firms, and is provided by BRIGHT through a licensing agreement.
Listing information is from various brokers who participate in the Bright MLS IDX program and not all listings may be visible on the site.
The property information being provided on or through the website is for the personal, non-commercial use of consumers and such information may not be used for any purpose other than to identify prospective properties consumers may be interested in purchasing.
Some properties which appear for sale on the website may no longer be available because they are for instance, under contract, sold or are no longer being offered for sale.
Property information displayed is deemed reliable but is not guaranteed.
Copyright 2026 Bright MLS, Inc.
Ask me questions while you tour the home.