
Seller's Agent in 2024
Natalie Taflinger
Exp Realty Llc
(843) 773-1728
667 Total Sales




Estimated Value: $125,290
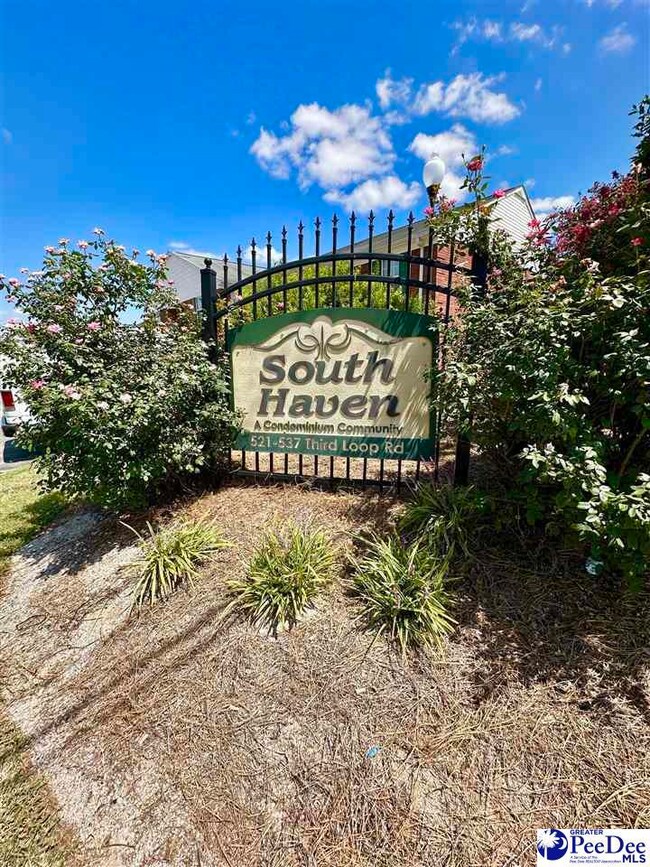
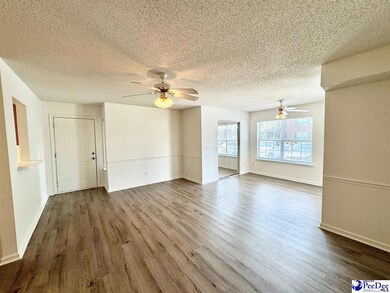
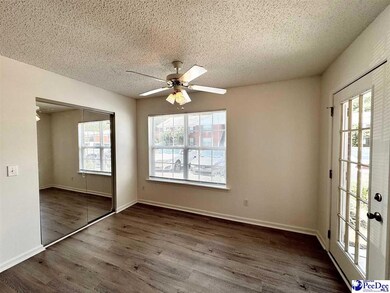
Beautiful three-bedroom and two-bathroom first floor condo in South Haven neighborhood. The 1304 Square feet first-floor condo features an open concept floorplan flowing from the kitchen, dining room, and into the living area. All appliances convey with the property include the washer and dryer (appx. 3 years old). A new water heater and dishwasher were installed in 2024. Features include luxury vinyl flooring throughout, fresh interior paint, new blinds, and updated vanity and toilet in hall bathroom. The owner's bedroom has an on-suite bathroom and two closets. This condo is rentable and would make a great investment property or personal home.
Last Agent to Sell the Property
Exp Realty Llc License #92462 Listed on: 08/30/2024
We collect this data history from publicly available records. To have your information removed, we recommend requesting removal directly through your county’s website.
We collect this data history from publicly available records. To have your information removed, we recommend requesting removal directly through your county’s website.
| Date | Buyer | Sale Price | Title Company |
|---|---|---|---|
| -- | None Listed On Document | ||
| -- | None Available |
We collect this data history from publicly available records. To have your information removed, we recommend requesting removal directly through your county’s website.
| Date | Event | Price | List to Sale | Price per Sq Ft | Prior Sale |
|---|---|---|---|---|---|
| 10/23/2024 10/23/24 | Sold | $129,000 | -2.6% | $99 / Sq Ft | |
| 09/09/2024 09/09/24 | Off Market | $132,500 | -- | -- | |
| 08/30/2024 08/30/24 | For Sale | $132,500 | +80.3% | $102 / Sq Ft | |
| 12/17/2020 12/17/20 | Sold | $73,500 | -1.9% | $56 / Sq Ft | View Prior Sale |
| 12/12/2020 12/12/20 | For Sale | $74,900 | -- | $57 / Sq Ft |
We collect this data history from publicly available records. To have your information removed, we recommend requesting removal directly through your county’s website.
| Year | Tax Paid | Tax Assessment Tax Assessment Total Assessment is a certain percentage of the fair market value that is determined by local assessors to be the total taxable value of land and additions on the property. | Land | Improvement |
|---|---|---|---|---|
| 2025 | $2,235 | $3,993 | $280 | $3,713 |
| 2024 | $1,708 | $3,993 | $280 | $3,713 |
| 2023 | $88 | $2,833 | $280 | $2,553 |
| 2022 | $142 | $2,833 | $280 | $2,553 |
| 2021 | $108 | $2,830 | $0 | $0 |
| 2020 | $134 | $2,830 | $0 | $0 |
| 2019 | $127 | $2,833 | $280 | $2,553 |
| 2018 | $108 | $2,830 | $0 | $0 |
| 2017 | $103 | $2,830 | $0 | $0 |
| 2016 | $75 | $2,830 | $0 | $0 |
| 2015 | $269 | $2,830 | $0 | $0 |
| 2014 | $68 | $2,833 | $280 | $2,553 |
Seller's Agent in 2024
Natalie Taflinger
Exp Realty Llc
(843) 773-1728
667 Total Sales
R
Buyer's Agent in 2024
Roberta Gary
Lpt Realty, Llc
(336) 303-5037
23 Total Sales
Seller's Agent in 2020
John Jebaily
Jebaily Properties
(843) 229-8973
167 Total Sales
Source: Pee Dee REALTOR® Association
MLS Number: 20243278
APN: 00151-01-141
Disclaimer: Certain information contained herein is derived from information provided by parties other than Homes.com. All information provided is deemed reliable, but is not guaranteed to be accurate and should be independently verified.
IDX information is provided exclusively for personal, non-commercial use, and may not be used for any purpose other than to identify prospective properties consumers may be interested in purchasing. Information is deemed reliable but not guaranteed.
Ask me questions while you tour the home.