
Chuck Jenkins
Responds Quickly
Long & Foster REALTORS
(804) 599-3365
195 Total Sales
1 in Crewe
$300,000 Price


Estimated Value: $140,000 - $157,000
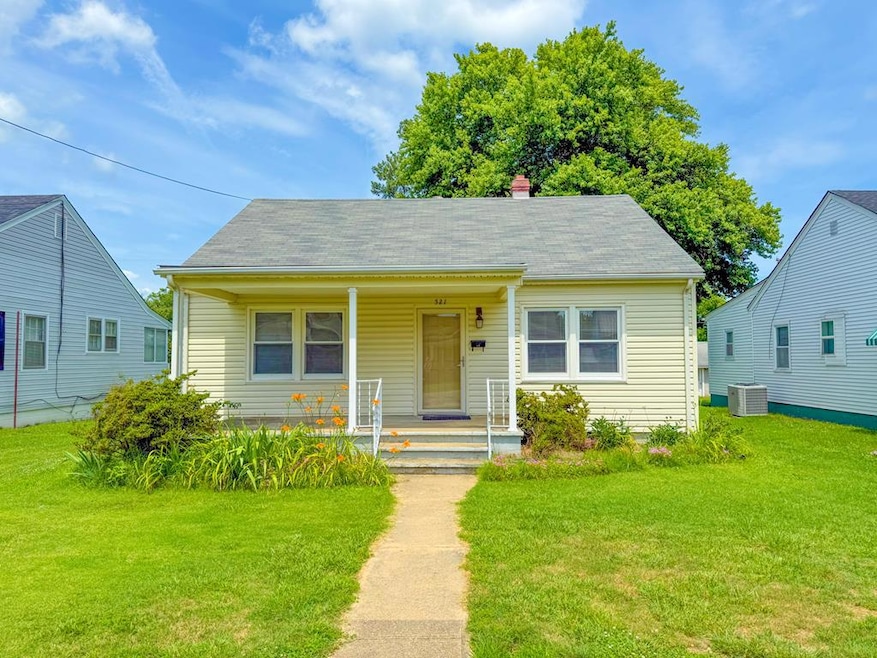
This well-maintained two bedroom, one bath home is move-in ready, efficient, and affordable! Step into a spacious living room with beautiful hardwood floors, natural wood trim, and abundant natural light. The open floor plan includes a formal dining room with a built-in china cabinet and brushed nickel chandelier. The kitchen features custom cabinetry, generous counter space, a dining bar, and all appliances included. The primary bedroom offers plenty of space and an upscale ceiling fan, while the second bedroom includes a large picture window and ample closet space. Off the primary bedroom is a versatile bonus room—perfect as an office or sitting area—with washer and dryer included. The renovated bathroom is handicap accessible with a stand-up shower, new vanity, and flooring. Enjoy a sunny retreat in the enclosed rear sunroom, and take advantage of the full basement for extra storage. Relax on the oversized front porch or entertain on the back deck. Conveniently located just a block from Rt. 460 and walking distance to shops and restaurants. Schedule your tour today!
Last Agent to Sell the Property
Lee Simmons Signature Realty Brokerage Phone: 4342986646 License #0225215864 Listed on: 06/13/2025
Last Buyer's Agent
Non Member Agent
Non Member Office
We collect this data history from publicly available records. To have your information removed, we recommend requesting removal directly through your county’s website.
Chuck Jenkins
Long & Foster REALTORS
(804) 599-3365
195 Total Sales
1 in Crewe
$300,000 Price
Rick Cox
The Rick Cox Realty Group
(804) 835-6636
377 Total Sales
2 in Crewe
$110K - $400K Price Range
Ernie Chamberlain
Hometown Realty
(804) 676-6939
535 Total Sales
1 in Crewe
$450,000 Price
Melissa Oefelein
Keller Williams Realty
(540) 724-8764
108 Total Sales
1 in Crewe
$247,000 Price
Sundra Johnson
J and S Real Estate
(804) 764-0020
69 Total Sales
1 in Crewe
$349,000 Price
Scott Salvant
Samson Properties
(804) 316-9321
96 Total Sales
1 in Crewe
$780,000 Price
We collect this data history from publicly available records. To have your information removed, we recommend requesting removal directly through your county’s website.
| Date | Buyer | Sale Price | Title Company |
|---|---|---|---|
| -- | -- |
We collect this data history from publicly available records. To have your information removed, we recommend requesting removal directly through your county’s website.
| Date | Event | Price | List to Sale | Price per Sq Ft |
|---|---|---|---|---|
| 07/21/2025 07/21/25 | Sold | $149,000 | 0.0% | $116 / Sq Ft |
| 06/19/2025 06/19/25 | Pending | -- | -- | -- |
| 06/13/2025 06/13/25 | For Sale | $149,000 | -- | $116 / Sq Ft |
We collect this data history from publicly available records. To have your information removed, we recommend requesting removal directly through your county’s website.
| Year | Tax Paid | Tax Assessment Tax Assessment Total Assessment is a certain percentage of the fair market value that is determined by local assessors to be the total taxable value of land and additions on the property. | Land | Improvement |
|---|---|---|---|---|
| 2025 | $424 | $88,400 | $3,000 | $85,400 |
| 2024 | $398 | $88,400 | $3,000 | $85,400 |
| 2023 | $300 | $62,600 | $3,000 | $59,600 |
| 2022 | $300 | $62,600 | $3,000 | $59,600 |
| 2021 | $300 | $62,600 | $3,000 | $59,600 |
| 2020 | $300 | $62,600 | $3,000 | $59,600 |
| 2019 | $300 | $62,600 | $3,000 | $59,600 |
| 2018 | $300 | $62,600 | $3,000 | $59,600 |
| 2017 | $313 | $62,600 | $3,000 | $59,600 |
| 2016 | $275 | $62,600 | $3,000 | $59,600 |
| 2015 | $275 | $3,400 | $3,000 | $400 |
| 2013 | $275 | $62,600 | $3,000 | $59,600 |
Seller's Agent in 2025
Lee Simmons
Lee Simmons Signature Realty
(434) 298-6646
184 Total Sales
NA
Buyer's Agent in 2025
Non Member Agent
Non Member Office
Source: South Central Association of REALTORS®
MLS Number: 57409
APN: 18A36 3 4 11
Disclaimer: Certain information contained herein is derived from information provided by parties other than Homes.com. All information provided is deemed reliable, but is not guaranteed to be accurate and should be independently verified.
IDX information is provided exclusively for personal, non-commercial use, and may not be used for any purpose other than to identify prospective properties consumers may be interested in purchasing. Information is deemed reliable but not guaranteed.
Ask me questions while you tour the home.