
Pamela Lane
Realty Executives Associates
(865) 345-3351
47 Total Sales
2 in Seymour
$195K - $320K Price Range
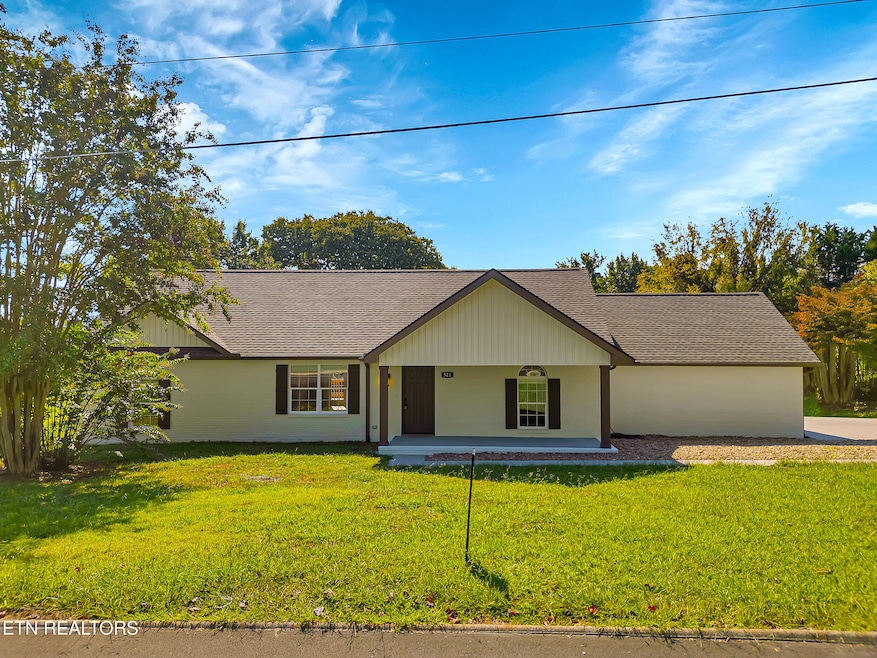
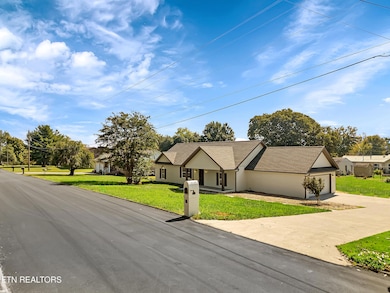
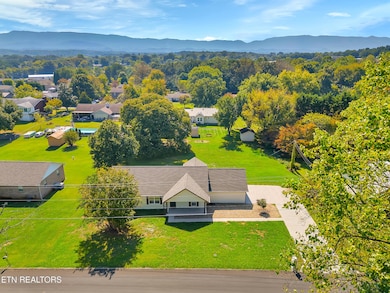
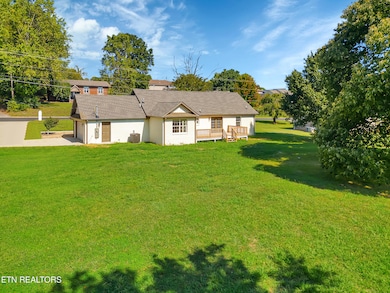
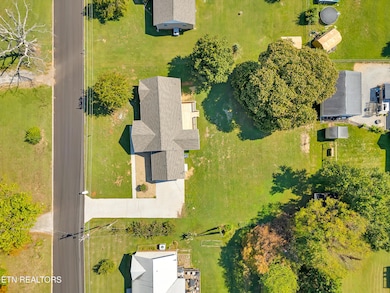
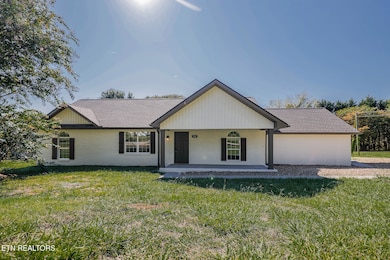
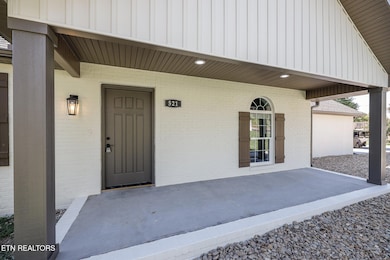
Step into effortless one-level living with this beautifully remodeled home, where every detail has been thoughtfully updated from top to bottom. Offering a completely brand-new interior and freshly painted exterior this home blends modern design with functional comfort. This open floor plan showcases new LVP flooring, sleek fixtures, new crown molding/baseboards, new doors, windows, sheetrock, roof, gutters and more! The kitchen shines with new shaker cabinetry, quartz countertops, breakfast bar, pantry, and stainless-steel appliances. The primary suite features a walk-in closet, trey ceiling, and brand new bathroom with double vanities. You'll love watching the sunrise from the bright and airy sunroom that leads to the spacious deck and level yard. Guest bedrooms are generously sized and share an updated bath with tile walk-in shower. This one is practically new and move-in ready!
Last Agent to Sell the Property
The Price Agency, Realty Executives License #307174 Listed on: 10/24/2025
Last Buyer's Agent
Dustin Weaver
HouseVending Realty, LLC
We collect this data history from publicly available records. To have your information removed, we recommend requesting removal directly through your county’s website.
Pamela Lane
Realty Executives Associates
(865) 345-3351
47 Total Sales
2 in Seymour
$195K - $320K Price Range
Katelyn Love
The Price Agency, Realty Executives
(865) 409-0509
71 Total Sales
2 in Seymour
$400K - $770K Price Range
Spencer Christensen
Wallace
(859) 407-6248
43 Total Sales
1 in Seymour
$279,500 Price
Kourtnee Keys
The A Team at Realty Executives
(865) 375-8995
59 Total Sales
1 in Seymour
$350,000 Price
Chris Hughes
NextHome Clinch Valley
(865) 390-3339
105 Total Sales
2 in Seymour
$343K - $500K Price Range
Bedros Bozdogan
Keller Williams Realty
(865) 409-0575
338 Total Sales
8 in Seymour
$181K - $2M Price Range
We collect this data history from publicly available records. To have your information removed, we recommend requesting removal directly through your county’s website.
| Date | Type | Sale Price | Title Company |
|---|---|---|---|
| Warranty Deed | $425,000 | None Listed On Document | |
| Quit Claim Deed | -- | Southeast Title & Escrow | |
| Warranty Deed | $75,000 | Southeast Title & Escrow | |
| Warranty Deed | $275,000 | Smoky Mountain Title | |
| Deed | $136,000 | -- | |
| Deed | $125,000 | -- | |
| Deed | $109,700 | -- | |
| Deed | $21,000 | -- |
We collect this data history from publicly available records. To have your information removed, we recommend requesting removal directly through your county’s website.
| Date | Status | Loan Amount | Loan Type |
|---|---|---|---|
| Open | $417,302 | FHA | |
| Previous Owner | $300,000 | New Conventional | |
| Previous Owner | $300,000 | Construction | |
| Previous Owner | $237,840 | FHA | |
| Previous Owner | $129,200 | No Value Available | |
| Previous Owner | $125,000 | No Value Available |
We collect this data history from publicly available records. To have your information removed, we recommend requesting removal directly through your county’s website.
| Date | Event | Price | List to Sale | Price per Sq Ft |
|---|---|---|---|---|
| 01/30/2026 01/30/26 | Sold | $425,000 | -5.5% | $260 / Sq Ft |
| 01/07/2026 01/07/26 | Pending | -- | -- | -- |
| 01/02/2026 01/02/26 | Price Changed | $449,900 | -4.3% | $276 / Sq Ft |
| 10/24/2025 10/24/25 | For Sale | $469,900 | 0.0% | $288 / Sq Ft |
| 10/16/2025 10/16/25 | Pending | -- | -- | -- |
| 10/01/2025 10/01/25 | Price Changed | $469,900 | -6.0% | $288 / Sq Ft |
| 09/21/2025 09/21/25 | For Sale | $499,900 | -- | $306 / Sq Ft |
We collect this data history from publicly available records. To have your information removed, we recommend requesting removal directly through your county’s website.
| Year | Tax Paid | Tax Assessment Tax Assessment Total Assessment is a certain percentage of the fair market value that is determined by local assessors to be the total taxable value of land and additions on the property. | Land | Improvement |
|---|---|---|---|---|
| 2025 | $737 | $49,800 | $7,500 | $42,300 |
| 2024 | $737 | $49,800 | $7,500 | $42,300 |
| 2023 | $737 | $49,800 | $0 | $0 |
| 2022 | $737 | $49,800 | $7,500 | $42,300 |
| 2021 | $737 | $49,800 | $7,500 | $42,300 |
| 2020 | $718 | $49,800 | $7,500 | $42,300 |
| 2019 | $718 | $38,625 | $7,525 | $31,100 |
| 2018 | $718 | $38,625 | $7,525 | $31,100 |
| 2017 | $718 | $38,625 | $7,525 | $31,100 |
| 2016 | $718 | $38,625 | $7,525 | $31,100 |
| 2015 | -- | $38,725 | $0 | $0 |
| 2014 | $631 | $38,721 | $0 | $0 |
Seller's Agent in 2026
Sara Price
The Price Agency, Realty Executives
(865) 603-3736
208 Total Sales
Seller Co-Listing Agent in 2026
Kvaughn Tyson
The Price Agency, Realty Executives
(865) 999-7272
18 Total Sales
DW
Buyer's Agent in 2026
Dustin Weaver
HouseVending Realty, LLC
Source: East Tennessee REALTORS® MLS
MLS Number: 1315882
APN: 056D-F-016.00
Disclaimer: Certain information contained herein is derived from information provided by parties other than Homes.com. All information provided is deemed reliable, but is not guaranteed to be accurate and should be independently verified.
IDX information is provided exclusively for personal, non-commercial use, and may not be used for any purpose other than to identify prospective properties consumers may be interested in purchasing. Information is deemed reliable but not guaranteed.
Listing Information presented by local MLS brokerage: Ten-X, LLC dba Homes.com, local broker - Arlene Richardson - 888-952-6393 - 17600 Laguna Canyon Rd, Irvine, CA 92618.
Ask me questions while you tour the home.