
Seller's Agent in 2024
Rebecca Hermanson-Hill
Berkshire Hathaway HomeServices Advantage Real Estate
(507) 213-0331
150 Total Sales
Estimated Value: $284,000 - $331,950
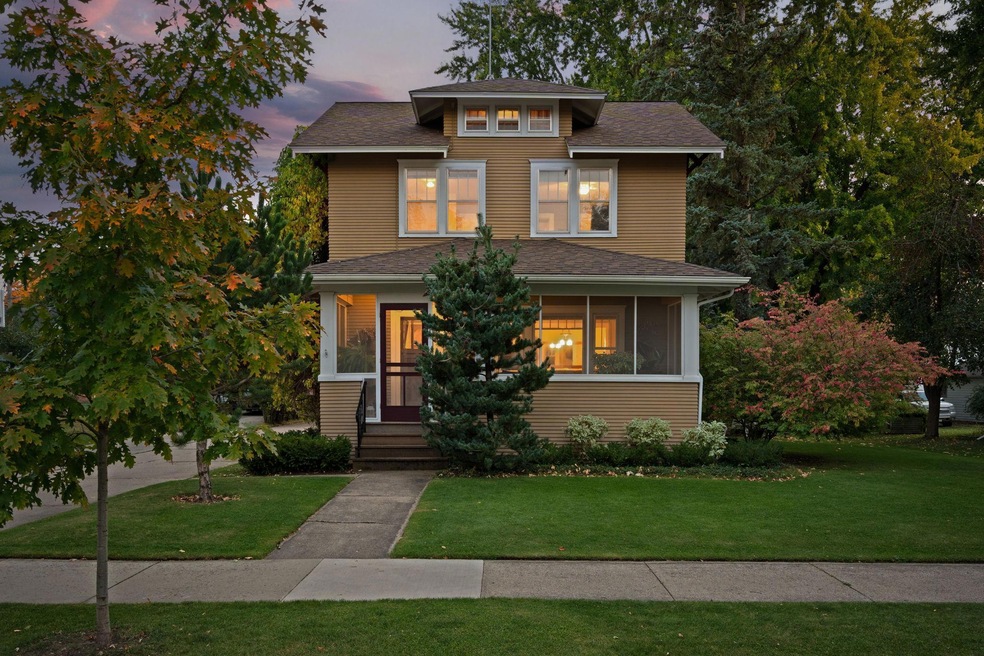
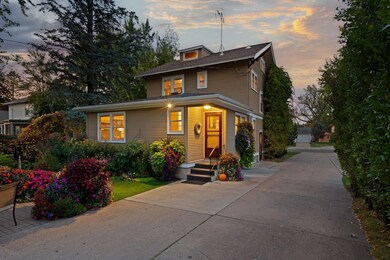
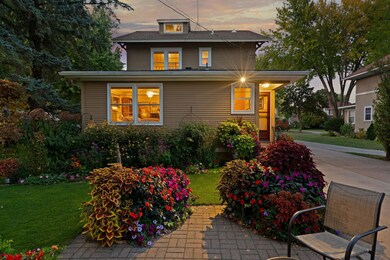
Welcome to this charming 1920s two-story home, where timeless elegance meets modern comfort. Upon entering, you'll be greeted by original oak wood floors, beautifully maintained and flow seamlessly throughout the main living spaces. The inviting dining room features a cozy window seat and ample space, perfect for daily meals or entertaining in uncrowded comfort.
Adjacent to the kitchen, the den serves as the perfect retreat, ideal for relaxing, watching the game, or as a home office. Upstairs, you'll find three spacious bedrooms, each with generous closets and large windows, allowing for an abundance of natural light. The upper level also features a full bath, built ins, and maple wood floors, further enhancing the homes classic charm.
The bonus attic space, bathed in natural light and adorned with wood paneling, makes for a wonderful office or playroom, offering a warm and inviting atmosphere perfect for creative pursuits or family activities.
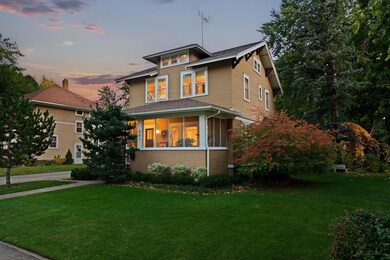
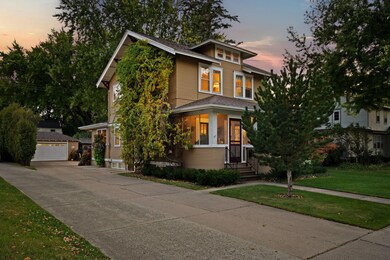
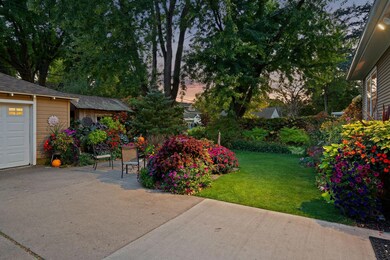
Step outside to the beautifully landscaped yard, a peaceful oasis nestled in a highly sought-after neighborhood. Enjoy the screened-in porch, a perfect spot for unwinding while enjoying the outdoors after a long day. With convenient access to downtown shops, restaurants, and major highways, this home truly offers the best of both worlds...charm, character, and unparalleled convenience. Your new home awaits, don't miss the chance to make it yours! Additional mentions: Retractable screens in Side and Back storm doors, kitchen cutting boards built-in, New main-house roof in September of 2024, and Seller is offering a Home Warranty!
Last Agent to Sell the Property
Berkshire Hathaway HomeServices Advantage Real Estate Listed on: 10/11/2024
We collect this data history from publicly available records. To have your information removed, we recommend requesting removal directly through your county’s website.
We collect this data history from publicly available records. To have your information removed, we recommend requesting removal directly through your county’s website.
| Date | Buyer | Sale Price | Title Company |
|---|---|---|---|
| $318,500 | -- |
We collect this data history from publicly available records. To have your information removed, we recommend requesting removal directly through your county’s website.
| Date | Status | Borrower | Loan Amount |
|---|---|---|---|
| Previous Owner | $18,750 | ||
| Previous Owner | $150,000 |
We collect this data history from publicly available records. To have your information removed, we recommend requesting removal directly through your county’s website.
| Date | Event | Price | List to Sale | Price per Sq Ft |
|---|---|---|---|---|
| 12/06/2024 12/06/24 | Sold | $318,500 | 0.0% | $176 / Sq Ft |
| 10/25/2024 10/25/24 | Pending | -- | -- | -- |
| 10/14/2024 10/14/24 | For Sale | $318,500 | -- | $176 / Sq Ft |
We collect this data history from publicly available records. To have your information removed, we recommend requesting removal directly through your county’s website.
| Year | Tax Paid | Tax Assessment Tax Assessment Total Assessment is a certain percentage of the fair market value that is determined by local assessors to be the total taxable value of land and additions on the property. | Land | Improvement |
|---|---|---|---|---|
| 2025 | $2,760 | $254,300 | $36,900 | $217,400 |
| 2024 | $2,632 | $206,500 | $31,000 | $175,500 |
| 2023 | $2,684 | $189,700 | $26,100 | $163,600 |
| 2022 | $2,466 | $185,200 | $24,800 | $160,400 |
| 2021 | $2,298 | $156,310 | $22,442 | $133,868 |
| 2020 | $2,334 | $145,824 | $22,442 | $123,382 |
| 2019 | $1,976 | $142,394 | $22,442 | $119,952 |
| 2018 | $1,898 | $130,634 | $20,776 | $109,858 |
| 2017 | $1,744 | $126,224 | $19,208 | $107,016 |
| 2016 | $1,686 | $118,580 | $19,208 | $99,372 |
| 2015 | -- | $0 | $0 | $0 |
| 2014 | -- | $0 | $0 | $0 |
Seller's Agent in 2024
Rebecca Hermanson-Hill
Berkshire Hathaway HomeServices Advantage Real Estate
(507) 213-0331
150 Total Sales
Buyer's Agent in 2024
Benjamin Gillard
RE/MAX
(507) 676-3789
120 Total Sales
Buyer Co-Listing Agent in 2024
Matt Gillard
RE/MAX
(507) 456-2545
170 Total Sales
Source: NorthstarMLS
MLS Number: 6616387
APN: 17-136-0121
Disclaimer: Certain information contained herein is derived from information provided by parties other than Homes.com. All information provided is deemed reliable, but is not guaranteed to be accurate and should be independently verified.
All data is obtained from various sources and may not have been verified by broker or MLS GRID. Supplied Open House Information is subject to change without notice. All information should be independently reviewed and verified for accuracy. Properties may or may not be listed by the office/agent presenting the information. Some IDX listings have been excluded from this website.
Listings courtesy of NorthstarMLS as distributed by MLS GRID.
Based on information submitted to the MLS GRID
Ask me questions while you tour the home.