
Erin Rose
eXp Realty
(520) 462-5005
111 Total Sales
3 in North Central Phoenix
$209K - $309K Price Range
Estimated Value: $376,994
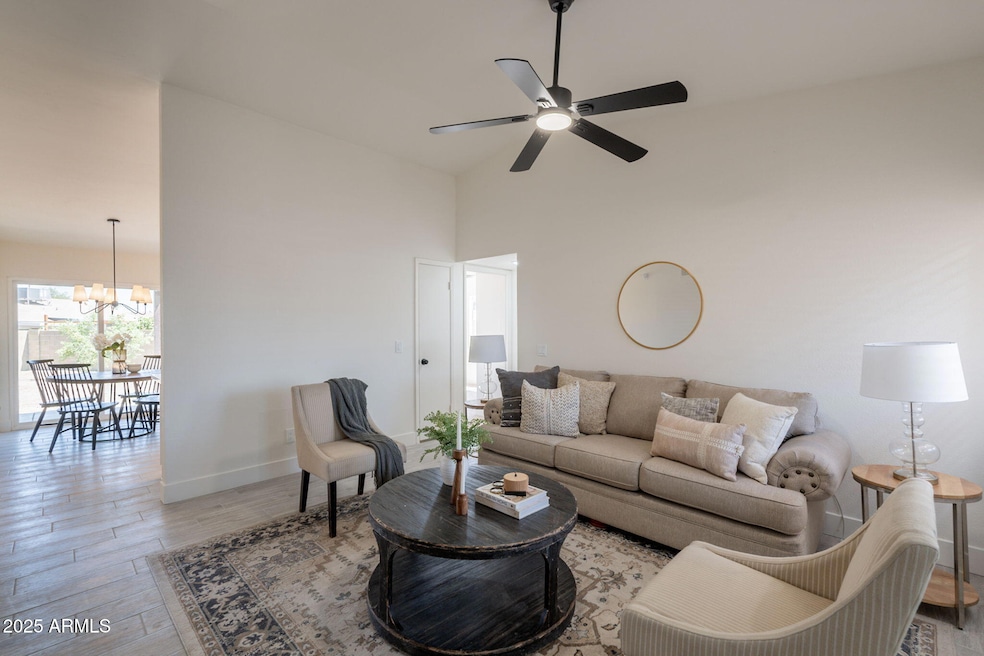
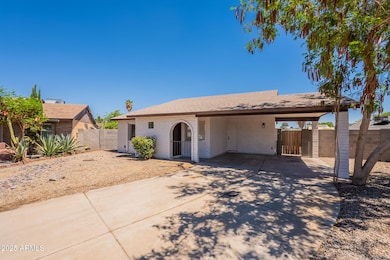
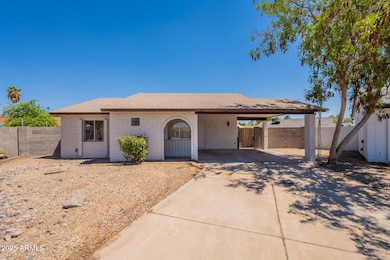
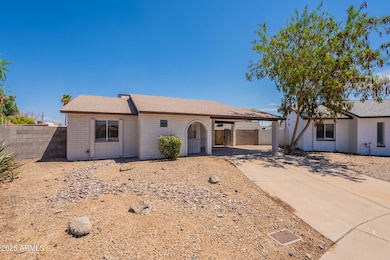

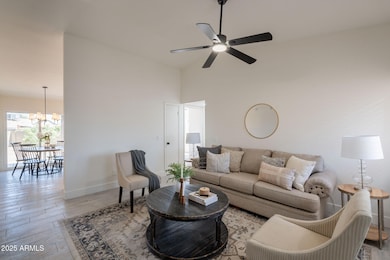
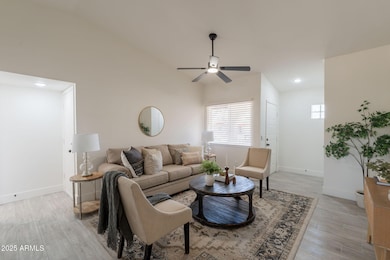
This beautifully refreshed 3 bed 2 bath home offers an oversized culs-de-sac lot & a functional split floorplan. Fresh interior & exterior paint give it a crisp, move-in-ready feel, while wood-look tile flooring flows through the main living areas. The spacious great room connects seamlessly to the updated kitchen, which features custom shaker cabinetry, a tiled backsplash, quartz countertops & stainless steel appliances. All bedrooms have new carpeting, including the private primary suite, which offers a refinished tub/shower surround & modern finishes. The backyard is a blank slate w/ endless potential to create your dream outdoor space. Plus, there is a NEW WATER HEATER!
Last Agent to Sell the Property
Incyte Realty, LLC License #SA645819000 Listed on: 07/24/2025
We collect this data history from publicly available records. To have your information removed, we recommend requesting removal directly through your county’s website.
Erin Rose
eXp Realty
(520) 462-5005
111 Total Sales
3 in North Central Phoenix
$209K - $309K Price Range
Steve Ness
Realty ONE Group
(844) 836-8995
21 Total Sales
2 in North Central Phoenix
$340K - $402K Price Range
Michael Jeklinski, Jr
Mutual Property Advisors, LLC
(888) 960-0485
29 Total Sales
1 in North Central Phoenix
$359,900 Price
David Allayev
eXp Realty
(623) 246-4220
54 Total Sales
5 in North Central Phoenix
$366K - $660K Price Range
Chase Reynolds
Ventana Fine Properties
(480) 725-2315
33 Total Sales
1 in North Central Phoenix
$400,000 Price
Eric Maschue
Real Broker
(623) 254-5524
23 Total Sales
1 in North Central Phoenix
$315,000 Price
We collect this data history from publicly available records. To have your information removed, we recommend requesting removal directly through your county’s website.
| Date | Buyer | Sale Price | Title Company |
|---|---|---|---|
| $385,000 | Fidelity National Title Agency | ||
| $250,000 | Clear Title Agency Of Arizona |
We collect this data history from publicly available records. To have your information removed, we recommend requesting removal directly through your county’s website.
| Date | Status | Borrower | Loan Amount |
|---|---|---|---|
| Open | $13,475 | ||
| Open | $378,026 | ||
| Previous Owner | $68,150 | ||
| Previous Owner | $34,550 |
We collect this data history from publicly available records. To have your information removed, we recommend requesting removal directly through your county’s website.
| Date | Event | Price | List to Sale | Price per Sq Ft |
|---|---|---|---|---|
| 01/28/2026 01/28/26 | Sold | $385,000 | +1.5% | $383 / Sq Ft |
| 01/02/2026 01/02/26 | Off Market | $379,200 | -- | -- |
| 12/26/2025 12/26/25 | Pending | -- | -- | -- |
| 12/04/2025 12/04/25 | Price Changed | $379,200 | -0.1% | $377 / Sq Ft |
| 11/12/2025 11/12/25 | For Sale | $379,700 | -1.4% | $377 / Sq Ft |
| 10/25/2025 10/25/25 | Off Market | $385,000 | -- | -- |
| 10/17/2025 10/17/25 | Price Changed | $379,700 | 0.0% | $377 / Sq Ft |
| 10/02/2025 10/02/25 | Price Changed | $379,800 | -2.6% | $378 / Sq Ft |
| 09/18/2025 09/18/25 | Price Changed | $389,800 | 0.0% | $387 / Sq Ft |
| 09/06/2025 09/06/25 | Price Changed | $389,900 | 0.0% | $388 / Sq Ft |
| 08/15/2025 08/15/25 | Price Changed | $390,000 | -1.3% | $388 / Sq Ft |
| 07/24/2025 07/24/25 | For Sale | $395,000 | -- | $393 / Sq Ft |
We collect this data history from publicly available records. To have your information removed, we recommend requesting removal directly through your county’s website.
| Year | Tax Paid | Tax Assessment Tax Assessment Total Assessment is a certain percentage of the fair market value that is determined by local assessors to be the total taxable value of land and additions on the property. | Land | Improvement |
|---|---|---|---|---|
| 2025 | $1,077 | $10,536 | ||
| 2024 | $869 | $10,034 | ||
| 2023 | $869 | $25,410 | $5,080 | $20,330 |
| 2022 | $861 | $19,930 | $3,980 | $15,950 |
| 2021 | $875 | $18,050 | $3,610 | $14,440 |
| 2020 | $845 | $15,420 | $3,080 | $12,340 |
| 2019 | $849 | $14,970 | $2,990 | $11,980 |
| 2018 | $818 | $13,430 | $2,680 | $10,750 |
| 2017 | $781 | $10,970 | $2,190 | $8,780 |
| 2016 | $768 | $10,360 | $2,070 | $8,290 |
| 2015 | $713 | $9,700 | $1,940 | $7,760 |
EK
Seller's Agent in 2026
Elmon Krupnik
Incyte Realty, LLC
(602) 478-9083
17 in this area
568 Total Sales
Seller Co-Listing Agent in 2026
Kristin Ray
Incyte Realty, LLC
(623) 606-3089
17 in this area
598 Total Sales
Buyer's Agent in 2026
Luz Arreola De La Cruz
Realty of America LLC
(602) 469-5830
1 in this area
60 Total Sales
Source: Arizona Regional Multiple Listing Service (ARMLS)
MLS Number: 6897097
APN: 209-11-080
Disclaimer: Certain information contained herein is derived from information provided by parties other than Homes.com. All information provided is deemed reliable, but is not guaranteed to be accurate and should be independently verified.
All information should be verified by the recipient and none is guaranteed as accurate by ARMLS
Listing Information presented by local MLS brokerage: Ten-X, local REALTOR®- Arlene Richardson - (888)-952-6393
Ask me questions while you tour the home.