
Seller's Agent in 2019
Holly West
Coldwell Banker Caine Real Est
(864) 415-3905
102 Total Sales
Estimated Value: $227,000 - $242,000
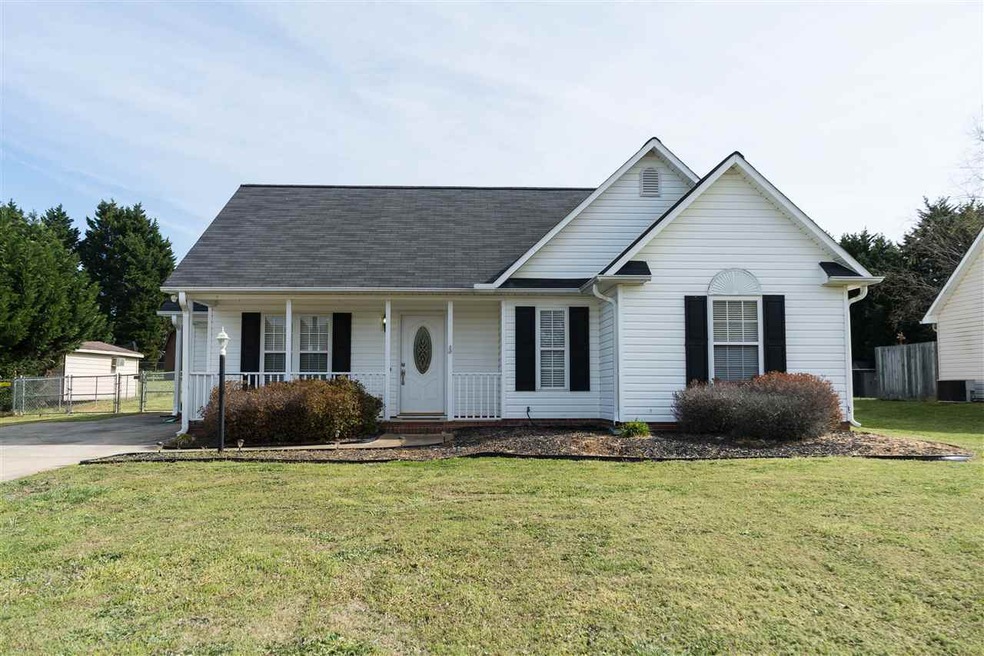
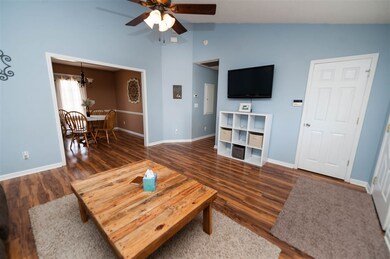
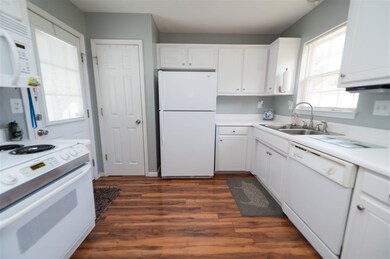
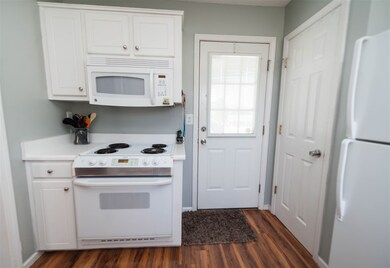
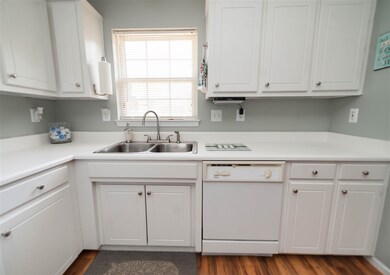
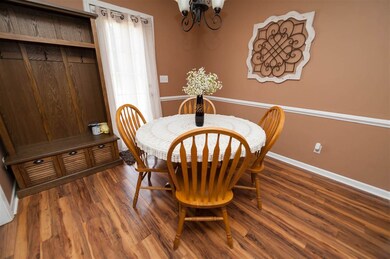
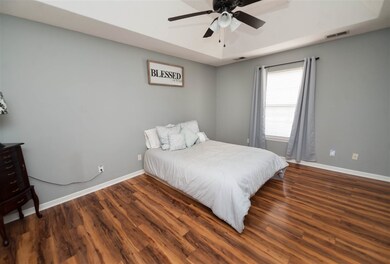
Welcome Home! Step into this adorable 3 bedroom, 2 full bath bungalow home. Located with easy access to the interstate, retail stores, churches, schools and so much more. Check out the kitchen. It has everything right at the cook’s fingertips. White appliances, dishwasher & plenty area to prepare your meals. Let's not forget there's a pantry too. Cozy living room with cathedral ceiling and ceiling fan. Enjoy rocking in a rocking chair on the front porch while looking at your Facebook. Notice the side entry for easy access into the kitchen when you bring in those groceries. Spacious 3 bedrooms. Two feature ceiling fans. Master has a nice walk in closet and trey ceiling with ceiling fan. You must go see the fenced back yard. Great for pets or kids to play and run. Grill out on the patio with family and friends. Notice the home is located on a dead end street. District 6 schools. Come See-Come Buy! Make an offer today you have nothing to lose but a home to gain! Call for your personal tour. This home could be YOURS!
Last Agent to Sell the Property
Coldwell Banker Caine Real Est License #3167 Listed on: 04/03/2019
Last Buyer's Agent
Non-MLS Member
NON MEMBER
We collect this data history from publicly available records. To have your information removed, we recommend requesting removal directly through your county’s website.
We collect this data history from publicly available records. To have your information removed, we recommend requesting removal directly through your county’s website.
| Date | Buyer | Sale Price | Title Company |
|---|---|---|---|
| -- | None Available | ||
| $129,000 | None Available | ||
| $117,000 | Title To Real Estate | ||
| $100,000 | -- | ||
| -- | None Available | ||
| $87,300 | None Available | ||
| $99,406 | None Available | ||
| $97,000 | -- |
We collect this data history from publicly available records. To have your information removed, we recommend requesting removal directly through your county’s website.
| Date | Status | Borrower | Loan Amount |
|---|---|---|---|
| Open | $103,200 | ||
| Previous Owner | $84,000 | ||
| Previous Owner | $102,150 |
We collect this data history from publicly available records. To have your information removed, we recommend requesting removal directly through your county’s website.
| Date | Event | Price | List to Sale | Price per Sq Ft | Prior Sale |
|---|---|---|---|---|---|
| 05/07/2019 05/07/19 | Sold | $129,000 | -5.0% | $100 / Sq Ft | |
| 04/03/2019 04/03/19 | For Sale | $135,777 | +16.0% | $105 / Sq Ft | |
| 10/07/2016 10/07/16 | Sold | $117,000 | -6.3% | $94 / Sq Ft | View Prior Sale |
| 07/01/2016 07/01/16 | Pending | -- | -- | -- | |
| 06/23/2016 06/23/16 | For Sale | $124,900 | -- | $100 / Sq Ft |
We collect this data history from publicly available records. To have your information removed, we recommend requesting removal directly through your county’s website.
| Year | Tax Paid | Tax Assessment Tax Assessment Total Assessment is a certain percentage of the fair market value that is determined by local assessors to be the total taxable value of land and additions on the property. | Land | Improvement |
|---|---|---|---|---|
| 2025 | $987 | $5,934 | $827 | $5,107 |
| 2023 | $987 | $5,934 | $827 | $5,107 |
| 2022 | $919 | $5,160 | $720 | $4,440 |
| 2021 | $927 | $5,160 | $720 | $4,440 |
| 2020 | $902 | $5,160 | $720 | $4,440 |
| 2019 | $938 | $5,382 | $686 | $4,696 |
| 2018 | $933 | $5,382 | $686 | $4,696 |
| 2017 | $2,559 | $7,020 | $1,080 | $5,940 |
| 2016 | $683 | $3,876 | $720 | $3,156 |
| 2015 | $668 | $3,876 | $720 | $3,156 |
| 2014 | $642 | $3,876 | $720 | $3,156 |
Seller's Agent in 2019
Holly West
Coldwell Banker Caine Real Est
(864) 415-3905
102 Total Sales
N
Buyer's Agent in 2019
Non-MLS Member
NON MEMBER
Seller's Agent in 2016
Brad Liles
Keller Williams on Main
(864) 237-0660
413 Total Sales
Source: Multiple Listing Service of Spartanburg
MLS Number: SPN260203
APN: 6-39-00-018.30
Disclaimer: Certain information contained herein is derived from information provided by parties other than Homes.com. All information provided is deemed reliable, but is not guaranteed to be accurate and should be independently verified.
Based on information submitted to the MLS GRID. All data is obtained from various sources and may not have been verified by broker or MLS GRID. Supplied Open House Information is subject to change without notice. All information should be independently reviewed and verified for accuracy. Properties may or may not be listed by the office/agent presenting the information. Some IDX listings have been excluded from this website. IDX information is provided exclusively for personal, non-commercial use, and may not be used for any purpose other than to identify prospective properties consumers may be interested in purchasing.
Information is deemed reliable but not guaranteed.
Listings courtesy of Multiple Listing Service of Spartanburg as distributed by MLS GRID.
Based on information submitted to the MLS GRID
Ask me questions while you tour the home.