NOT LISTED FOR SALE

521 N Main St Loretto, TN 38469

Estimated Value: $272,516

3 Beds
1.5 Baths
1,571 Sq Ft
$173/Sq Ft Est. Value

Sale Details

Date Sold: September 6, 2024

Last sale price $270,400 $172 Per Sq Ft

Est. 1% increase in value since last sale

Current estimated payment $1,757 / mo

30 Days on Market

Highlights

  • Safe Room
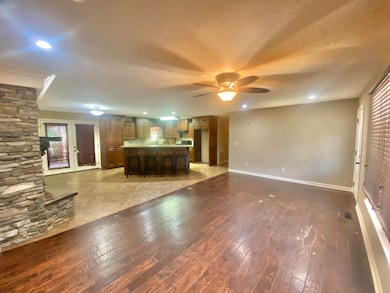
  • Open Floorplan
  • No HOA
  • Above Ground Pool
  • Granite Countertops
  • Separate Outdoor Workshop

About This Home

As of September 2024

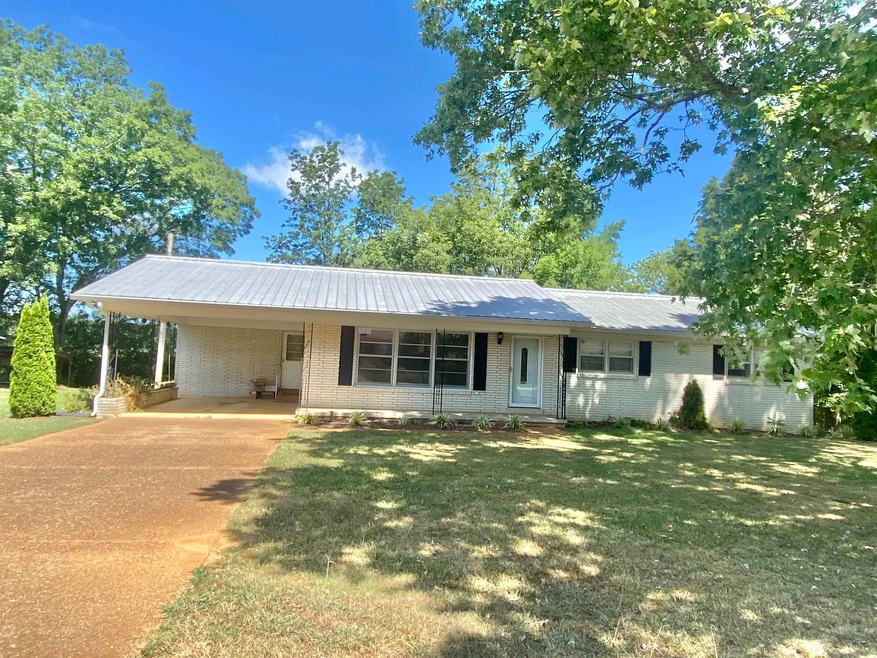
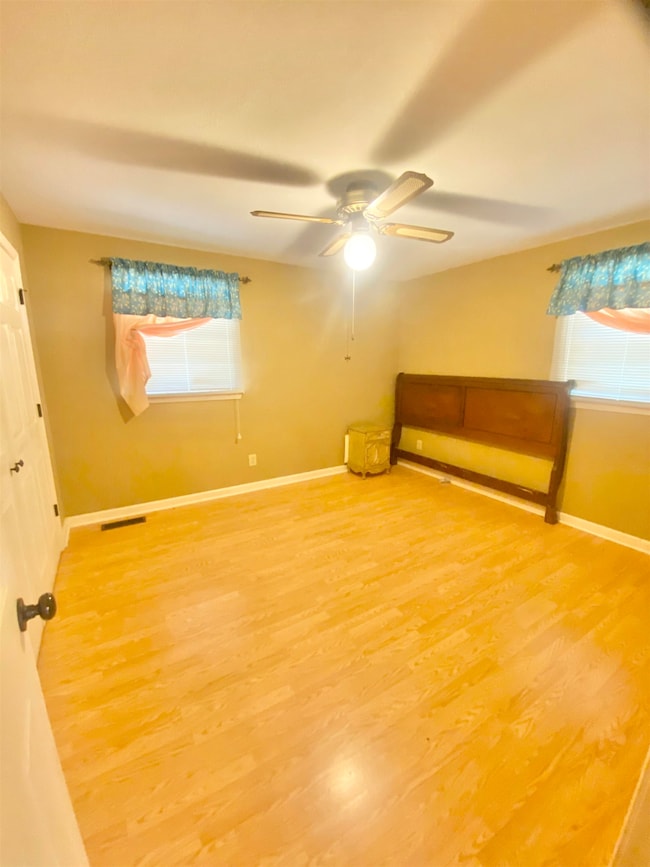
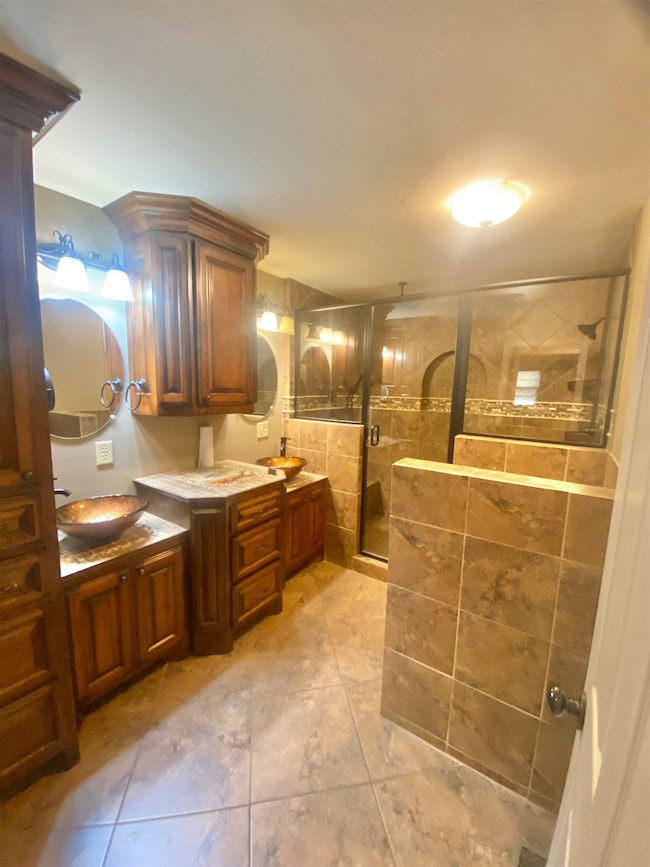
Are you looking for a home with tons of space? Look no further! This home is located in the heart of Loretto, TN. Home features open living room/kitchen, 3 beds/1.5 bath, large basement, pool, sunroom, new deck, and a 30x46 building. Call for your showing today!

Last Agent to Sell the Property

Lura Becca Bretherick

CRC Realty, Inc. License #000108424 Listed on: 07/10/2024

Last Buyer's Agent

Kalista Ezell

Coldwell Banker Southern Realty License #000158859

Coldwell Banker Southern Realty

Home Details

Home Type

  • Single Family

Year Built

  • Built in 1976

Lot Details

  • 1.3 Acre Lot
  • Lot Dimensions are 300x197

Home Design

  • Brick Foundation
  • Concrete Foundation
  • Metal Roof

Interior Spaces

  • 1,571 Sq Ft Home
  • Multi-Level Property
  • Open Floorplan
  • Smooth Ceilings
  • Ceiling Fan
  • Double Pane Windows
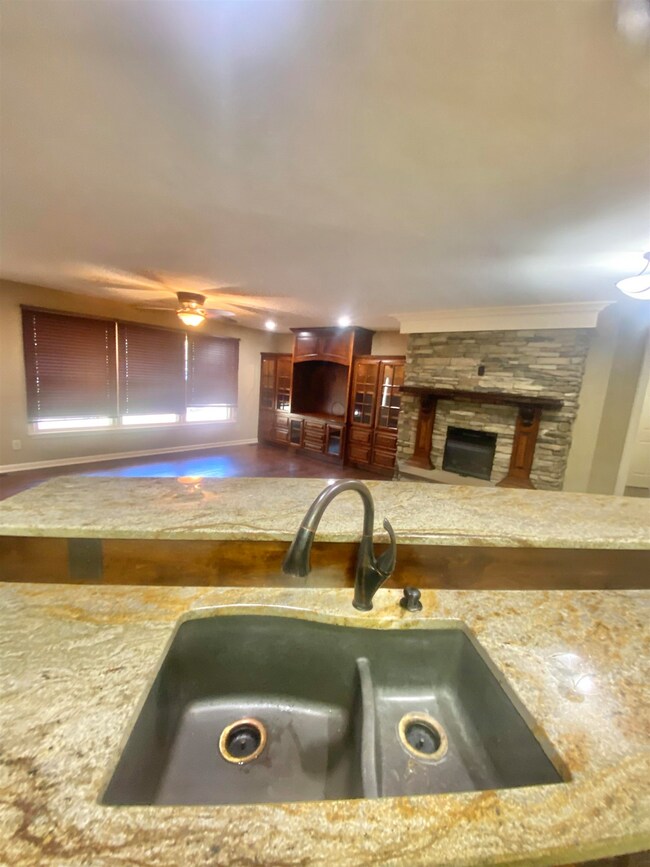
  • Living Room with Fireplace
  • Attic Access Panel
  • Safe Room
  • Laundry Room
  • Basement

Kitchen

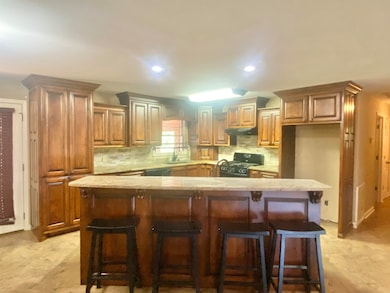
  • Eat-In Kitchen
  • Breakfast Bar
  • Gas Oven
  • Gas Range
  • Dishwasher
  • Granite Countertops

Flooring

  • Laminate
  • Ceramic Tile

Bedrooms and Bathrooms

  • 3 Bedrooms
  • Dual Closets

Parking

  • Garage
  • 1 Attached Carport Space
  • Basement Garage
  • Driveway

Outdoor Features

  • Above Ground Pool
  • Separate Outdoor Workshop
  • Outbuilding
  • Rain Gutters

Location

  • City Lot

Schools

  • South Lawrence Elementary And Middle School
  • Loretto High School

Utilities

  • Central Heating and Cooling System
  • Natural Gas Connected
  • Septic Tank
  • High Speed Internet

Community Details

  • No Home Owners Association

Listing and Financial Details

  • Assessor Parcel Number 141.015.01

Home Details

Home Type

Single Family

Year Built

Built in 1976

Lot Details

1.3 Acres

Listing Details

  • Class: Residential
  • Type: Residential
  • Above Grade Finished Sq Ft: 1571
  • Above Grade Unfinished Sq Ft: 1571
  • Building Area Src: Assessor
  • Built Before 1978 (Y/N): Yes
  • Docs Count: 1
  • Frontage Len: 300
  • Internet Addr Display Y N: Yes
  • Internet Auto Val Display Y N: Yes
  • Lot Dimensions: 300x197
  • Multiple Level Y N: Yes
  • Road Frontage Type: City Street
  • Road Surface Type: Paved
  • Sp Lp Percent: 83.2
  • Subdivision Name: None
  • Carport: Yes
  • GarageYN: No
  • Outbuilding Sq Ft: 1380
  • Agent Only_ L A1 User Code: S190_1900508
  • Special Features: None
  • Property Sub Type: Detached
  • Stories: 2

Interior Features

  • Interior Amenities: Breakfast Bar, Ceiling - Smooth, Counters-Granite, Double Closets, Eat-in Kitchen, High Speed Internet, Open Floorplan, Tile Shower
  • Appliances: Dishwasher, Gas Oven, Gas Range
  • Fireplace Features: Living Room (Fireplace)
  • Full Bathrooms: 1
  • Basement: Concrete (Basement)
  • Half Bathrooms: 1
  • Attic: Access Only
  • Basement YN: Yes
  • Flooring: Ceramic Tile, Laminate
  • LivingArea: 1571
  • Price Per S Q F T: 172.12
  • Window Features: Double Pane Windows
  • Total Bedrooms: 3
  • Fireplaces: 1
  • FireplaceYN: Yes
  • Room Type: Bath 1/2, Bath 1, Bedroom 1, Bedroom 2, Bedroom 3, Laundry (RoomType), Living Room (RoomType), Safe Room

Beds/Baths

  • Total Bathrooms: 2

Exterior Features

  • Foundation Details: Brick/Mortar
  • Lot Features: City Lot
  • OtherStructures: Outbuilding, Workshop (OtherStr)
  • Patio And Porch Features: Covered
  • Roof: Metal
  • Waterfront: No
  • Fencing: None (Fencing)
  • ExteriorFeatures: Rain Gutters
  • Pool Features: Above Ground
  • Property Condition: Standard

Garage/Parking

  • Parking Features: Carport - Attached, Driveway, Garage - Basement
  • Carport Spaces: 1

Utilities

  • Cooling: Ceiling Fan(s), Central Air
  • Heating: Central Unit, Fireplace(s)
  • Sewer: Septic Tank
  • Utilities: Electricity Connected, Natural Gas Connected, Water Connected
  • Water Source: Public (WaterSource)
  • Laundry Features: Laundry Room

Condo/Co-op/Association

  • Association: No
  • Community Name: None

Lot Info

  • Acres: 1.3
  • Parcel Num: 141.015.01

Building Info

  • Year Built: 1976
  • BuildingAreaTotal: 3142

MLS Schools

  • Elementary School: South Lawrence
  • Middle School: South Lawrence
  • HighSchool: Loretto

Ownership History

We collect this data history from publicly available records. To have your information removed, we recommend requesting removal directly through your county’s website.

Date Name Owned For Owner Type

Purchase Details

Listed on
Jul 10, 2024
Closed on
Sep 6, 2024
Sold by
Bought by
Seller's Agent
Lura Becca Bretherick
CRC Realty, Inc.
Buyer's Agent
Kalista Ezell
Coldwell Banker Southern Realty
List Price
$325,000
Sold Price
$270,400
Premium/Discount to List
-$54,600
-16.8%
Views
26
Current Estimated Value
$272,516

Home Financials for this Owner

Home Financials are based on the most recent Mortgage that was taken out on this home.
Estimated Appreciation
$2,116
Avg. Annual Appreciation
0.42%
Original Mortgage
$216,320
Outstanding Balance
$211,996
Interest Rate
6.78%
Mortgage Type
New Conventional
Estimated Equity
$60,520

Purchase Details

Closed on
Aug 18, 2023
Sold by
Bought by

Purchase Details

Closed on
Sep 28, 2012
Sold by
Bought by

Purchase Details

Closed on
Apr 3, 1971
Bought by
Source: Public Records
Create a Home Valuation Report for This Property
The Home Valuation Report is an in-depth analysis detailing your home's value as well as a comparison with similar homes in the area

Purchase History

We collect this data history from publicly available records. To have your information removed, we recommend requesting removal directly through your county’s website.

Date Buyer Sale Price Title Company
$270,400 None Listed On Document
-- None Listed On Document
$70,000 --
-- --
Source: Public Records

Mortgage History

We collect this data history from publicly available records. To have your information removed, we recommend requesting removal directly through your county’s website.

Date Status Borrower Loan Amount
Open $216,320
Source: Public Records

Property History

We collect this data history from publicly available records. To have your information removed, we recommend requesting removal directly through your county’s website.

Date Event Price List to Sale Price per Sq Ft
09/06/2024 09/06/24 Sold $270,400 -16.8% $172 / Sq Ft
08/09/2024 08/09/24 Pending -- -- --
07/10/2024 07/10/24 For Sale $325,000 -- $207 / Sq Ft
Source: Strategic MLS Alliance (Cullman / Shoals Area)

Tax History

We collect this data history from publicly available records. To have your information removed, we recommend requesting removal directly through your county’s website.

Year Tax Paid Tax Assessment Tax Assessment Total Assessment is a certain percentage of the fair market value that is determined by local assessors to be the total taxable value of land and additions on the property. Land Improvement
2025 -- $60,675 $2,775 $57,900
2024 -- $44,650 $2,775 $41,875
2023 $1,045 $44,650 $2,775 $41,875
2022 $1,045 $44,650 $2,775 $41,875
2021 $890 $26,500 $2,400 $24,100
2020 $890 $26,500 $2,400 $24,100
2019 $890 $26,500 $2,400 $24,100
2018 $877 $26,500 $2,400 $24,100
2017 $850 $26,500 $2,400 $24,100
2016 $850 $26,500 $2,400 $24,100
2015 $776 $26,500 $2,400 $24,100
2014 $750 $25,625 $2,400 $23,225
Source: Public Records

Agents Affiliated with this Home

  • Section Image
  • Section Image
See All Agents

Map

Source: Strategic MLS Alliance (Cullman / Shoals Area)

MLS Number: 517529

Strategic MLS Alliance (Cullman / Shoals Area)

APN: 141-015.01

Your Personal Tour Guide

Ask me questions while you tour the home.