NOT LISTED FOR SALE

521 Pleasant Gap Dr Morganton, GA 30560

4 Beds
3.5 Baths
-- Sq Ft
2.02 Acres Lot

Sale Details

Date Sold: August 24, 2022

Last sale price $975,000

68 Days on Market

Highlights

  • New Construction
  • Craftsman Architecture
  • Outdoor Fireplace
  • View of Trees or Woods
  • Deck
  • Cathedral Ceiling

About This Home

As of August 2022

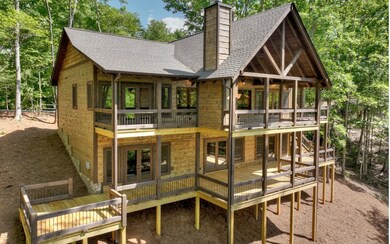
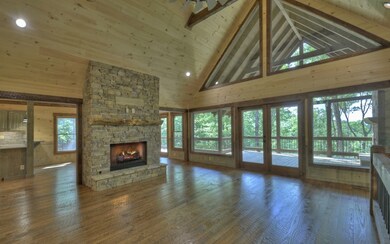
COMPELETED NEW CONSTRUCTION @ an AFFORDABLE NEW PRICE....READY TO MOVE IN. (ACTUAL PHOTOS) LONG RANGE Mountain VIEWS w/EASY Access to this 4-BDRM Rustic Ranch w/ONE LEVEL Easy Living. Great Rm & Dining Rm separated by a TWO-SIDED ROCK Fireplace. Dormer Windows light up the Well-Appointed Kitchen & Dining Area. GREAT RM GLASS WALL to Huge OPEN GABLE Party Porch w/Exterior Fireplace. MASTER Suite w/Double Vanity & Big Tile Shower (Double Heads),Walk In Closet (direct access to Porch). Full Laundry Rm (Laundry Sink/Granite) & Guest Half Bath finish out Main Level. Finished Terrace Level w/Wet Bar, Bonus Rm w/Fireplace, THREE Guest Rms & TWO full baths (Second Master Suite). Granite Countertops, Ceramic Tile Showers, Custom Cabinets, Wrought Iron Pickets & Oil Rubbed Bronze Fixtures. Lots of Fixed Glass Windows, Attractive Wood Textures & Stain Color Combinations (Wainscoting, Accent Walls & Stained Trim).Extended Hot Tub Open Deck & Room for a Garage. Mostly Paved Access & NO HOA Drama. Vacation Rentals OK.Exterior Staircase connects Upper & Lower Porches. Perfect for Full or Part Time. Gentle Acreage & Tons of Fixed Glass. NO WAITING on the NEW Construction w Builder's Warranty.

Last Agent to Sell the Property

Nancy Anderson Mac Lean

BHGRE Metro Brokers - Blue Ridge Brokerage Phone: 7069463800 License #203408 Listed on: 08/10/2022

BHGRE Metro Brokers - Blue Ridge

Last Buyer's Agent

Non NON-MLS MEMBER

NON-MLS OFFICE License #0

Home Details

Home Type

  • Single Family

Year Built

  • Built in 2022 | New Construction

Lot Details

  • 2.02 Acre Lot
  • Garden

Property Views

  • Woods
  • Mountain

Home Design

  • Craftsman Architecture
  • Chalet
  • Cabin
  • Permanent Foundation
  • Frame Construction
  • Shingle Roof
  • Wood Siding
  • Log Siding

Interior Spaces

  • Wet Bar
  • Cathedral Ceiling
  • Ceiling Fan
  • 3 Fireplaces
  • Insulated Windows
  • Wood Frame Window
  • Window Screens
  • Finished Basement
  • Basement Fills Entire Space Under The House
  • Laundry on main level

Kitchen

  • Range
  • Microwave
  • Dishwasher

Flooring

  • Wood
  • Tile

Bedrooms and Bathrooms

  • 4 Bedrooms

Parking

  • Driveway
  • Open Parking

Outdoor Features

  • Deck
  • Outdoor Fireplace

Utilities

  • Central Heating and Cooling System
  • Heat Pump System
  • Well
  • Septic Tank

Community Details

  • No Home Owners Association

Listing and Financial Details

  • Tax Lot 3
  • Assessor Parcel Number 0025 046K Parent

Home Details

Home Type

Single Family

Year Built

Built in 2022 | New Construction

Lot Details

2.02 Acres

Listing Details

  • Prop. Type: Residential
  • Year Built: 2022
  • Property Sub Type: Residential
  • Road Frontage Type: Road
  • Lot Size Acres: 2.02
  • Road Surface Type: Gravel, Paved, See Remarks
  • Architectural Style: Chalet, Cabin, Craftsman
  • Carport Y N: No
  • Garage Yn: No
  • New Construction: Yes
  • Special Features: NewHome

Interior Features

  • Appliances: Refrigerator, Range, Microwave, Dishwasher, See Remarks
  • Has Basement: Finished, Full
  • Full Bathrooms: 3
  • Total Bedrooms: 4
  • Fireplace Features: Outside, Wood Burning, Ventless, Vented
  • Fireplaces: 3
  • Fireplace: Yes
  • Flooring: Wood, Tile
  • Interior Amenities: Pantry, Ceiling Fan(s), Wet Bar, Cathedral Ceiling(s), Wood
  • Window Features: Insulated Windows, Wood Frames, Screens
  • Master Bedroom Master Bedroom Level: Main,Lower

Exterior Features

  • Roof: Shingle
  • View: Mountain(s), Year Round, Long Range, Trees/Woods
  • Topography: Wooded,Sloping,Rolling
  • View: Yes
  • Waterfront: No
  • Construction Type: Frame, Concrete, Cedar, Wood Siding, Log Siding, Stone
  • Exterior Features: Garden, Private Yard
  • Foundation Details: Permanent
  • Patio And Porch Features: Front Porch, Deck, Wrap Around
  • Property Condition: New Construction

Garage/Parking

  • Open Parking: Yes
  • Parking Features: Driveway, Gravel

Utilities

  • Cooling: Central Air, Electric
  • Heating: Central, Heat Pump, Electric
  • Sewer: Septic Tank
  • Laundry Features: Main Level
  • Cooling Y N: Yes
  • Heating Yn: Yes
  • Water Source: Shared Well, See Remarks

Condo/Co-op/Association

  • Senior Community: No
  • Association: No

Schools

  • Junior High Dist: Fannin County

Lot Info

  • Lot Size Sq Ft: 87991.2
  • Parcel #: 0025 046K Parent
  • ResoLotSizeUnits: Acres

Tax Info

  • Tax Lot: 3
Create a Home Valuation Report for This Property
The Home Valuation Report is an in-depth analysis detailing your home's value as well as a comparison with similar homes in the area

Home Values in the Area

Source: Public Records

Average Home Value in this Area


Source: Public Records

Property History

Date Event Price List to Sale Price per Sq Ft
08/27/2022 08/27/22 Off Market $975,000 -- --
08/24/2022 08/24/22 Sold $975,000 -2.5% --
08/10/2022 08/10/22 Pending -- -- --
07/21/2022 07/21/22 Price Changed $999,777 +99877.7% --
07/21/2022 07/21/22 Price Changed $1,000 -99.9% --
06/27/2022 06/27/22 Price Changed $1,149,999 -4.2% --
06/17/2022 06/17/22 Price Changed $1,199,999 -4.0% --
06/03/2022 06/03/22 For Sale $1,250,000 -- --
Source: Northeast Georgia Board of REALTORS®

Agents Affiliated with this Home

  • Section Image
See All Agents

Map

Source: Northeast Georgia Board of REALTORS®

MLS Number: 316973

Northeast Georgia Board of REALTORS®
Your Personal Tour Guide

Ask me questions while you tour the home.