
Dave Goddard
Garry Real Estate
(585) 514-5663
105 Total Sales
1 in Southeast Wheaton
$121,000 Price
Estimated Value: $457,350
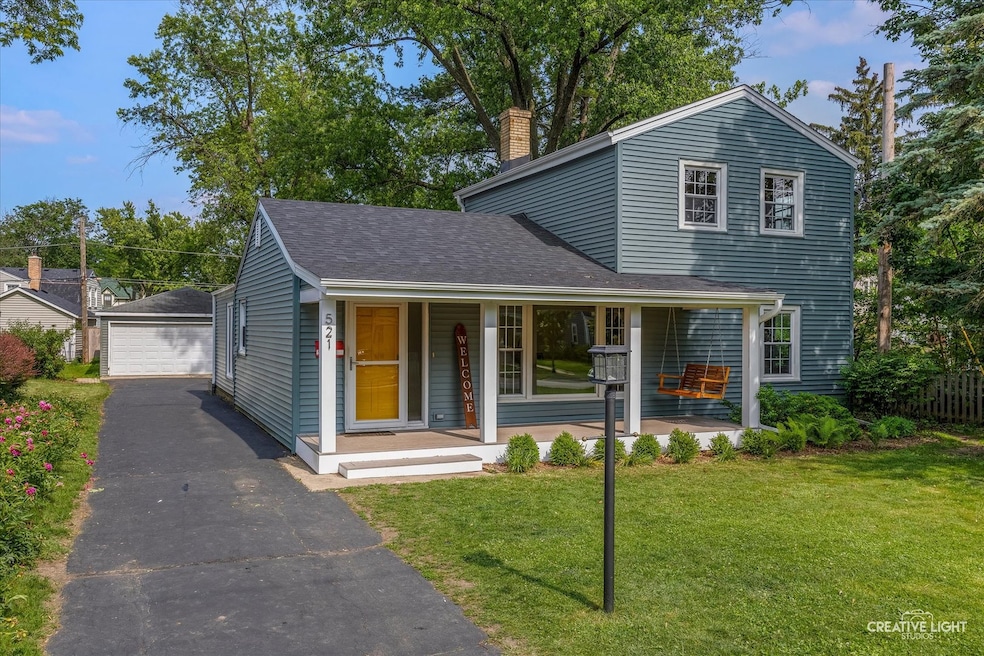
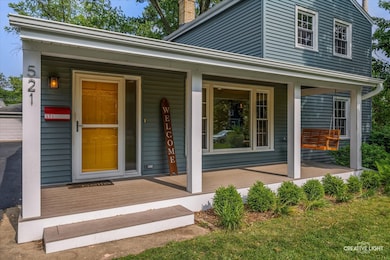
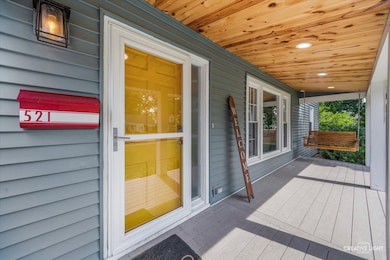
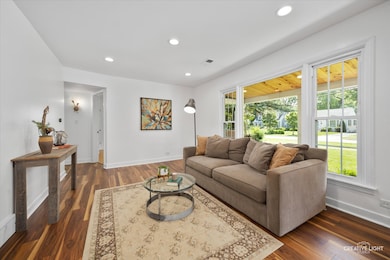
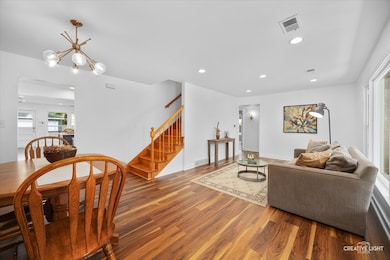
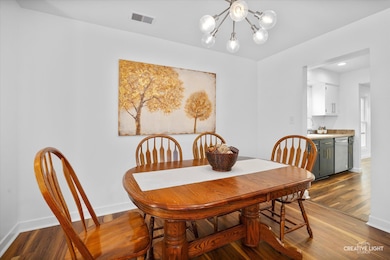
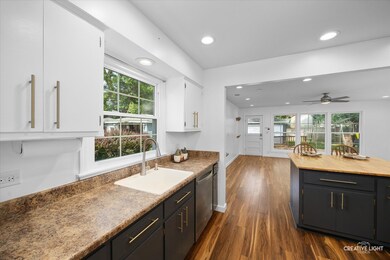
Welcome to 521 S Blanchard St., Wheaton, IL 60187 - a thoughtfully updated home full of charm and modern conveniences! Major updates include a new furnace and A/C (2023), water heater (2021), roof (2020), and siding (2021). The inviting front porch with swing is perfect for relaxing after a walk through the neighborhood. Inside, enjoy a spacious family room right off the kitchen, featuring a custom island (2023) and a smartly designed laundry/pantry/broom closet combo (2021). Flooring updates throughout include family room/kitchen (2023) and living/dining/half bath (2025). Bathrooms were fully remodeled-full bath in 2020, half bath in 2022-and the living/dining areas were freshly painted in 2025. Additional features include attic storage with stairway access (2024), an oversized garage ideal for a workshop, and a new washer/dryer (2024). This move-in ready home combines comfort, function, and character in a prime Wheaton location!
Last Agent to Sell the Property
Keller Williams Infinity License #471011107 Listed on: 06/20/2025
We collect this data history from publicly available records. To have your information removed, we recommend requesting removal directly through your county’s website.
Dave Goddard
Garry Real Estate
(585) 514-5663
105 Total Sales
1 in Southeast Wheaton
$121,000 Price
Tina Marie Mateja
Jameson Sotheby's International Realty
(708) 998-4292
124 Total Sales
1 in Southeast Wheaton
$370,000 Price
Susann Rhoades
RE/MAX Suburban
(224) 328-3593
69 Total Sales
6 in Southeast Wheaton
$454K - $1.2M Price Range
Eddie Ruettiger
Exit Real Estate Specialists
(708) 719-9080
232 Total Sales
2 in Southeast Wheaton
$116K - $150K Price Range
Julie Roback
Baird & Warner
(224) 279-6533
276 Total Sales
2 in Southeast Wheaton
$519K - $779K Price Range
Matt Lysien
Suburban Life Realty, Ltd
(224) 315-8087
516 Total Sales
1 in Southeast Wheaton
$221,500 Price
We collect this data history from publicly available records. To have your information removed, we recommend requesting removal directly through your county’s website.
| Date | Buyer | Sale Price | Title Company |
|---|---|---|---|
| $430,000 | Old Republic Title | ||
| $240,500 | Attorneys Title Guaranty Fun |
We collect this data history from publicly available records. To have your information removed, we recommend requesting removal directly through your county’s website.
| Date | Status | Borrower | Loan Amount |
|---|---|---|---|
| Open | $301,000 | ||
| Previous Owner | $135,000 | ||
| Previous Owner | $186,000 | ||
| Previous Owner | $192,000 |
We collect this data history from publicly available records. To have your information removed, we recommend requesting removal directly through your county’s website.
| Date | Event | Price | List to Sale | Price per Sq Ft | Prior Sale |
|---|---|---|---|---|---|
| 08/01/2025 08/01/25 | Sold | $430,000 | +11.4% | $267 / Sq Ft | |
| 06/30/2025 06/30/25 | Pending | -- | -- | -- | |
| 06/27/2025 06/27/25 | For Sale | $386,000 | 0.0% | $240 / Sq Ft | |
| 06/23/2025 06/23/25 | Pending | -- | -- | -- | |
| 06/20/2025 06/20/25 | For Sale | $386,000 | +60.8% | $240 / Sq Ft | |
| 06/10/2014 06/10/14 | Sold | $240,016 | 0.0% | $172 / Sq Ft | View Prior Sale |
| 05/05/2014 05/05/14 | Pending | -- | -- | -- | |
| 05/05/2014 05/05/14 | Off Market | $240,016 | -- | -- | |
| 04/23/2014 04/23/14 | For Sale | $249,900 | -- | $179 / Sq Ft |
We collect this data history from publicly available records. To have your information removed, we recommend requesting removal directly through your county’s website.
| Year | Tax Paid | Tax Assessment Tax Assessment Total Assessment is a certain percentage of the fair market value that is determined by local assessors to be the total taxable value of land and additions on the property. | Land | Improvement |
|---|---|---|---|---|
| 2024 | $6,229 | $105,468 | $32,147 | $73,321 |
| 2023 | $5,969 | $97,080 | $29,590 | $67,490 |
| 2022 | $5,702 | $88,330 | $27,960 | $60,370 |
| 2021 | $5,679 | $86,240 | $27,300 | $58,940 |
| 2020 | $5,660 | $85,440 | $27,050 | $58,390 |
| 2019 | $5,526 | $83,190 | $26,340 | $56,850 |
| 2018 | $6,082 | $89,970 | $24,830 | $65,140 |
| 2017 | $5,986 | $86,650 | $23,910 | $62,740 |
| 2016 | $5,899 | $83,180 | $22,950 | $60,230 |
| 2015 | $5,846 | $79,350 | $21,890 | $57,460 |
| 2014 | $6,125 | $81,540 | $21,450 | $60,090 |
| 2013 | $5,574 | $81,780 | $21,510 | $60,270 |
Seller's Agent in 2025
Jeff Ristine
Keller Williams Infinity
(630) 235-2426
4 in this area
119 Total Sales
Buyer's Agent in 2025
Diana Rose Aspuria
eXp Realty
(630) 641-2592
2 in this area
97 Total Sales
S
Seller's Agent in 2014
Steve Beach
Charles Rutenberg Realty of IL
20 Total Sales
Seller Co-Listing Agent in 2014
Sandy Beach
Charles Rutenberg Realty of IL
(630) 826-6504
13 Total Sales
Buyer's Agent in 2014
Beth Lindner
RealtyWorks, LLC
(630) 447-9102
3 in this area
119 Total Sales
Source: Midwest Real Estate Data (MRED)
MLS Number: 12394718
APN: 05-15-320-010
Disclaimer: Certain information contained herein is derived from information provided by parties other than Homes.com. All information provided is deemed reliable, but is not guaranteed to be accurate and should be independently verified.
All data is obtained from various sources and may not have been verified by broker or MLS GRID. Supplied Open House Information is subject to change without notice. All information should be independently reviewed and verified for accuracy. Properties may or may not be listed by the office/agent presenting the information. Some IDX listings have been excluded from this website.
Listings courtesy of Midwest Real Estate Data (MRED) as distributed by MLS GRID.
Based on information submitted to the MLS GRID
Ask me questions while you tour the home.