NOT LISTED FOR SALE

521 Sweetwater Commons Brandon, MS 39047

Brandon Area

Estimated Value: $244,000 - $272,000

3 Beds
2 Baths
1,589 Sq Ft
$163/Sq Ft Est. Value

Sale Details

Date Sold: August 4, 2017

Current estimated payment $1,696 / mo

5 Days on Market

Highlights

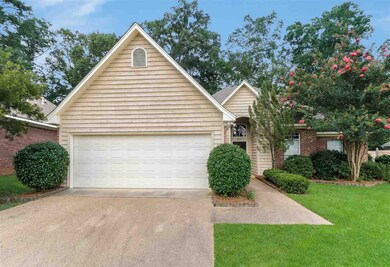
  • Traditional Architecture
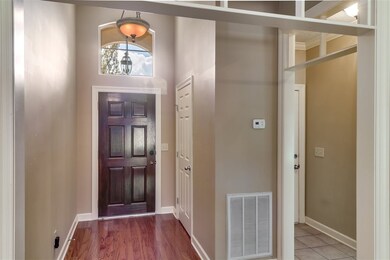
  • Wood Flooring
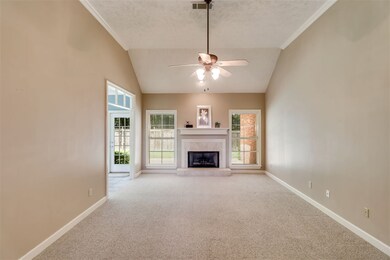
  • Fireplace
  • Highland Bluff Elementary School Rated A-
  • High Ceiling
  • 2 Car Attached Garage

About This Home

As of August 2017

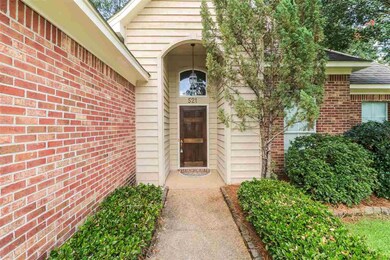
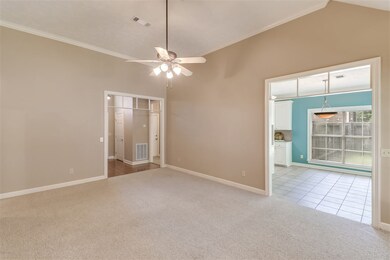
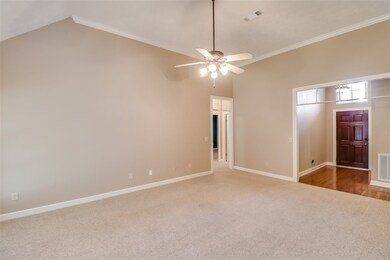
Absolutely adorable home nestled in a quiet cul de sac with a lush backyard next to green space... you'll never have neighbors behind you! Walk from the foyer with hardwood floors into a spacious great room with high ceilings and fireplace. Kitchen is large with tile flooring and lots of cabinets and space. Dining area is right off of the kitchen and plenty big for gatherings. Master and guest bedrooms are spacious with big closets. Master bath features jetted tub, dual vanities and separate shower. This home enjoys a great location... subdivision is right across the street from the Rez, close to fabulous dining, shopping, schools and more!

Last Agent to Sell the Property

Marcia Landers

Keller Williams License #S42372 Listed on: 07/20/2017

Keller Williams

Last Buyer's Agent

Brad Burleson

Burleson Group Real Estate License #B19840

Create a Home Valuation Report for This Property
The Home Valuation Report is an in-depth analysis detailing your home's value as well as a comparison with similar homes in the area

Home Details

Home Type

  • Single Family

Est. Annual Taxes

  • $1,251

Year Built

  • Built in 2001

Lot Details

  • Privacy Fence
  • Wood Fence
  • Back Yard Fenced

HOA Fees

  • $27 Monthly HOA Fees

Parking

  • 2 Car Attached Garage
  • Garage Door Opener

Home Design

  • Traditional Architecture
  • Acadian Style Architecture
  • Brick Exterior Construction
  • Slab Foundation
  • Architectural Shingle Roof
  • Concrete Perimeter Foundation
  • Cedar

Interior Spaces

  • 1,589 Sq Ft Home
  • 1-Story Property
  • High Ceiling
  • Ceiling Fan
  • Fireplace
  • Insulated Windows
  • Window Treatments
  • Entrance Foyer
  • Storage
  • Electric Dryer Hookup
  • Fire and Smoke Detector

Kitchen

  • Electric Oven
  • Self-Cleaning Oven
  • Electric Cooktop
  • Microwave
  • Dishwasher
  • Disposal

Flooring

  • Wood
  • Carpet
  • Ceramic Tile

Bedrooms and Bathrooms

  • 3 Bedrooms
  • Walk-In Closet
  • 2 Full Bathrooms
  • Double Vanity

Outdoor Features

  • Slab Porch or Patio

Schools

  • Highland Bluff Elm Elementary School
  • Northwest Rankin Middle School
  • Northwest Rankin High School

Utilities

  • Central Heating and Cooling System
  • Heating System Uses Natural Gas
  • Gas Water Heater
  • Cable TV Available

Community Details

  • Association fees include ground maintenance
  • Bridgetowne Subdivision

Listing and Financial Details

  • Assessor Parcel Number H12 000010 00680

Home Details

Home Type

Single Family

Est. Annual Taxes

$1,251

Year Built

Built in 2001

Lot Details

7,623 Sq Ft Lot

HOA Fees

$27 per month

Parking

2

Listing Details

  • Architectural Style: French Acadian, Traditional
  • Unit Levels: One
  • Property Sub Type: Single Family Residence
  • Prop. Type: Residential
  • Year Built: 2001
  • Subdivision Name: Bridgetowne
  • Directions: Spillway Road to Bridgetown. Take the second left and then another left.
  • Garage Yn: Yes
  • General Property Information:List PriceSqFt: 112.33
  • Appliances Microwave: Yes
  • Foundation Details:Concrete Perimeter: Yes
  • Special Features: None

Interior Features

  • Appliances: Dishwasher, Disposal, Electric Cooktop, Gas Water Heater, Microwave, Oven, Self Cleaning Oven, Water Heater
  • BasementFeaturesBasement: No
  • Full Bathrooms: 2
  • Total Bedrooms: 3
  • Flooring: Carpet, Ceramic Tile, Wood
  • Interior Amenities: Double Vanity, Entrance Foyer, High Ceilings, Storage, Walk-In Closet(s)
  • Window Features: Insulated Windows, Window Treatments
  • Fireplace: Yes
  • ResoLivingAreaSource: Owner
  • Community Features:None13: Yes
  • Appliances Dishwasher: Yes
  • Appliances:Gas Water Heater: Yes
  • Interior Features:Double Vanity: Yes
  • Interior Features:High Ceilings: Yes
  • Interior Features:Walk-In Closet(s): Yes
  • Appliances:Self Cleaning Oven: Yes
  • Interior Features:Entrance Foyer: Yes
  • Appliances:Electric Cooktop: Yes
  • Appliances:Oven - Electric: Yes
  • Interior Features:Storage2: Yes
  • Appliances:Oven: Yes
  • Attic Features:Whirlybird Vent: Yes
  • Appliances:Range3: Yes

Exterior Features

  • Fencing: Back Yard, Privacy, Wood
  • Foundation Details: Concrete Perimeter, Slab
  • Roof: Architectural Shingles
  • Patio And Porch Features: Slab
  • Waterfront Features: None
  • WaterfrontFeaturesWaterfront: No
  • Pool Private: No
  • Waterfront: No
  • Construction Type: Brick, Cedar
  • General Property Information:Accessibility Features: No
  • Patio And Porch Features:Slab2: Yes
  • Window Features:Insulated Windows: Yes
  • Waterfront Features:None7: Yes
  • Window Features:Window Treatments: Yes

Garage/Parking

  • Garage Spaces: 2.0
  • Parking Features: Attached, Garage Door Opener
  • Attached Garage: Yes
  • Parking Features:Attached: Yes
  • Parking Features:Garage2: Yes
  • Parking Features:Garage Door Opener: Yes
  • Parking Spaces:_two_ Space Unit: Yes
  • General Property Information:Garage Spaces: 2.0

Utilities

  • Cooling: Ceiling Fan(s), Central Air
  • Heating: Central, Fireplace(s), Natural Gas
  • Laundry Features: Electric Dryer Hookup
  • Sewer: Public Sewer
  • Utilities: Cable Available, Electricity Available, Natural Gas Available, Water Available
  • Water Source: Public
  • Security: Smoke Detector(s), None
  • Cooling Y N: Yes
  • Heating Yn: Yes
  • Heating:Central: Yes
  • Heating:Natural Gas2: Yes
  • Water Heater: Yes
  • Heating:Fireplace(s): Yes

Condo/Co-op/Association

  • Association Fee: 160.0
  • Association Fee Frequency: Semi-Annually
  • Community Features: None
  • Association: Yes

Association/Amenities

  • Tax and Financial Information:Association: Yes
  • Association Fee Includes:Maintenance Grounds: Yes
  • Tax and Financial Information:Association Fee: 160.0
  • Tax and Financial Information:Association Fee Frequency: Semi-Annually
  • Tax and Financial Information:Association Transfer Fee: No

Fee Information

  • Association Fee Includes: Maintenance Grounds

Schools

  • Elementary School: Highland Bluff Elm
  • High School: Northwest Rankin
  • Middle Or Junior School: Northwest Rankin Middle

Lot Info

  • Parcel #: H12 000010 00680

Tax Info

  • Tax Annual Amount: 1251.0
  • Tax Year: 2016

Property History

We collect this data history from publicly available records. To have your information removed, we recommend requesting removal directly through your county’s website.

Date Event Price List to Sale Price per Sq Ft
08/04/2017 08/04/17 Sold -- -- --
07/26/2017 07/26/17 Pending -- -- --
07/20/2017 07/20/17 For Sale $172,000 -- $108 / Sq Ft
Source: MLS United

Tax History

We collect this data history from publicly available records. To have your information removed, we recommend requesting removal directly through your county’s website.

Year Tax Paid Tax Assessment Tax Assessment Total Assessment is a certain percentage of the fair market value that is determined by local assessors to be the total taxable value of land and additions on the property. Land Improvement
2025 $2,951 $25,989 $0 $0
2024 $2,799 $25,989 $0 $0
2023 $2,795 $25,953 $0 $0
2022 $2,756 $25,953 $0 $0
2021 $2,756 $25,953 $0 $0
2020 $2,756 $25,953 $0 $0
2019 $2,534 $23,255 $0 $0
2018 $2,488 $23,255 $0 $0
2017 $1,358 $15,503 $0 $0
2016 $1,251 $15,214 $0 $0
2015 $1,251 $15,214 $0 $0
2014 $1,219 $15,214 $0 $0
2013 -- $15,214 $0 $0
Source: Public Records

Agents Affiliated with this Home

  • Section Image
See All Agents

Map

Source: MLS United

MLS Number: 1299590

MLS United

APN: H12-000010-00680

Your Personal Tour Guide

Ask me questions while you tour the home.