
Jennifer Salgado
Eden Properties Real Estate Group LLC
(331) 258-3248
34 Total Sales
1 in High Hill Farms
$275,000 Price



Estimated Value: $448,000 - $492,496
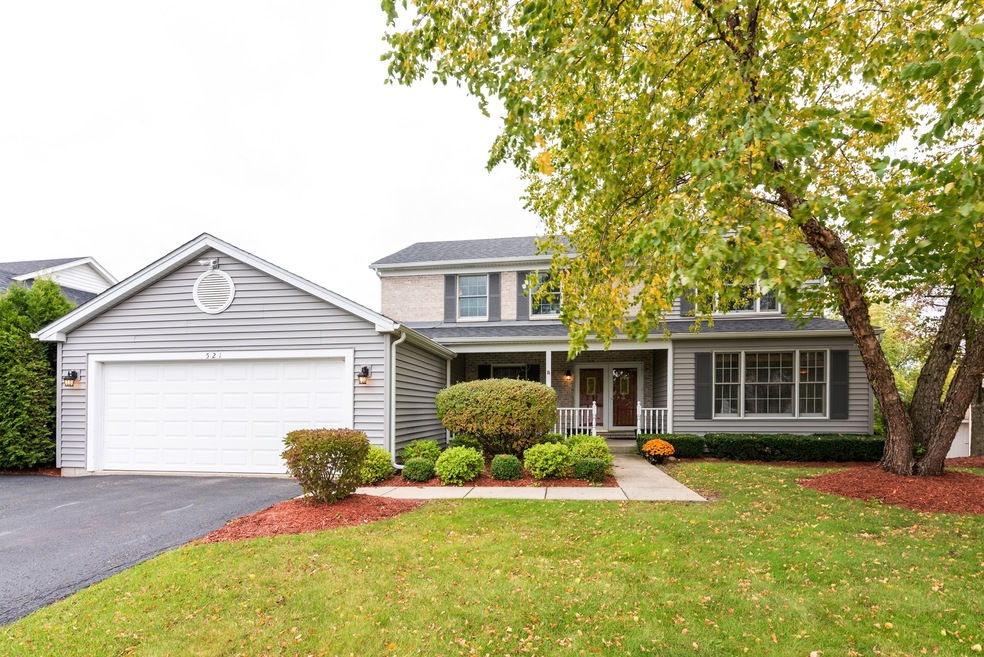
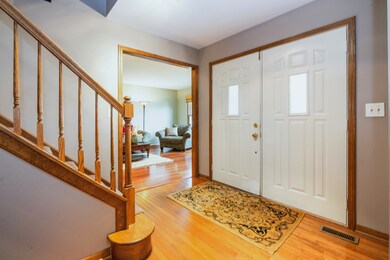
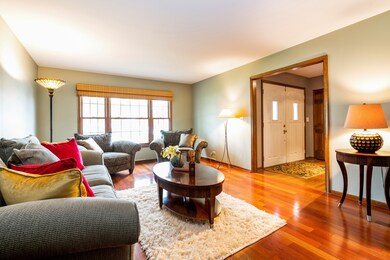
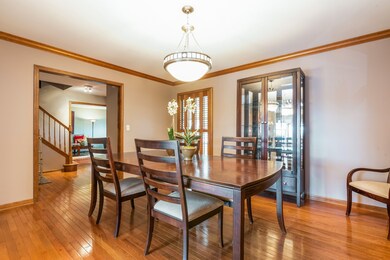
Welcome to this magnificent 4 bedroom 2 1/2 bath home with 144 square feet covered front porch located on a quiet tree lined street. Close to all amenities including parks, shopping and schools. Large foyer, oversized formal dining room with hardwood floors and inviting living room with hardwood floors. Large eat in kitchen with breakfast bar, and sliding door to cedar deck overlooking one of the largest lots in the neighborhood. Big family room off kitchen area with masonry finish wood burning fireplace and hardwood floors along with 2nd exit to outdoor living space. Second floor boasts four ample sized bedrooms, hallway full bath with sky light. Huge master bedroom with vaulted ceiling, full bath with skylight, vaulted ceiling and custom walk in closets. Full finished walk-out basement with 26 x 26 rec room, 14 x 12 office or den, rough-in plumbing for future full bathroom and mechanical/storage room. Newer high efficiency furnace, and water heater. 2-year new roof and whole house siding. Move-in and enjoy!
Last Agent to Sell the Property
Berkshire Hathaway HomeServices Starck Real Estate License #471005903 Listed on: 10/18/2019
We collect this data history from publicly available records. To have your information removed, we recommend requesting removal directly through your county’s website.
Jennifer Salgado
Eden Properties Real Estate Group LLC
(331) 258-3248
34 Total Sales
1 in High Hill Farms
$275,000 Price
Asish Kurian
Coldwell Banker Realty
(224) 435-4857
24 Total Sales
1 in High Hill Farms
$369,900 Price
Jeffrey Padesky
Real Broker, LLC
(847) 241-1543
114 Total Sales
1 in High Hill Farms
$400,000 Price
Lisa Jensen
Keller Williams North Shore West
(815) 887-6722
374 Total Sales
1 in High Hill Farms
$300,000 Price
Matt Lysien
Suburban Life Realty, Ltd
(224) 315-8087
523 Total Sales
1 in High Hill Farms
$432,000 Price
Jerzy Mastalerczyk
Real Broker LLC
(833) 455-1587
81 Total Sales
1 in High Hill Farms
$446,500 Price
We collect this data history from publicly available records. To have your information removed, we recommend requesting removal directly through your county’s website.
| Date | Buyer | Sale Price | Title Company |
|---|---|---|---|
| $277,000 | Starck Title Services Llc | ||
| Johnson Jaclynn J | $235,000 | Chicago Title Insurance Co | |
| Vono Vincent | $213,000 | -- | |
| Mcmichen T Blane | $192,000 | Attorneys Natl Title Network |
We collect this data history from publicly available records. To have your information removed, we recommend requesting removal directly through your county’s website.
| Date | Status | Borrower | Loan Amount |
|---|---|---|---|
| Open | $221,600 | ||
| Previous Owner | Johnson Jaclynn | $62,000 | |
| Previous Owner | Johnson Jaclynn J | $191,723 | |
| Previous Owner | Johnson Jaclynn J | $40,900 | |
| Previous Owner | Johnson Jaclynn | $30,600 | |
| Previous Owner | Johnson Jaclynn J | $219,600 | |
| Previous Owner | Johnson Jaclynn J | $217,600 | |
| Previous Owner | Johnson Jaclynn J | $211,500 | |
| Previous Owner | Vono Vincent | $163,000 |
We collect this data history from publicly available records. To have your information removed, we recommend requesting removal directly through your county’s website.
| Date | Event | Price | List to Sale | Price per Sq Ft |
|---|---|---|---|---|
| 03/20/2020 03/20/20 | Sold | $277,000 | -0.9% | $110 / Sq Ft |
| 02/04/2020 02/04/20 | Pending | -- | -- | -- |
| 01/13/2020 01/13/20 | Price Changed | $279,500 | -1.8% | $111 / Sq Ft |
| 10/18/2019 10/18/19 | For Sale | $284,500 | -- | $113 / Sq Ft |
We collect this data history from publicly available records. To have your information removed, we recommend requesting removal directly through your county’s website.
| Year | Tax Paid | Tax Assessment Tax Assessment Total Assessment is a certain percentage of the fair market value that is determined by local assessors to be the total taxable value of land and additions on the property. | Land | Improvement |
|---|---|---|---|---|
| 2024 | $10,011 | $135,970 | $24,008 | $111,962 |
| 2023 | $9,510 | $121,608 | $21,472 | $100,136 |
| 2022 | $10,009 | $122,715 | $21,044 | $101,671 |
| 2021 | $9,612 | $114,324 | $19,605 | $94,719 |
| 2020 | $9,363 | $110,277 | $18,911 | $91,366 |
| 2019 | $9,141 | $105,548 | $18,100 | $87,448 |
| 2018 | $8,722 | $97,504 | $16,721 | $80,783 |
| 2017 | $8,549 | $91,855 | $15,752 | $76,103 |
| 2016 | $8,429 | $86,152 | $14,774 | $71,378 |
| 2013 | -- | $76,393 | $13,783 | $62,610 |
Seller's Agent in 2020
Paul Ambrogio
Berkshire Hathaway HomeServices Starck Real Estate
(847) 668-3774
129 Total Sales
Seller Co-Listing Agent in 2020
Ellen Nissen
Berkshire Hathaway HomeServices Starck Real Estate
(847) 515-1200
1 in this area
109 Total Sales
Buyer's Agent in 2020
Oliver Dewgard
Coldwell Banker Realty
(630) 362-7694
6 Total Sales
Source: Midwest Real Estate Data (MRED)
MLS Number: MRD10552342
APN: 19-33-127-003
Disclaimer: Certain information contained herein is derived from information provided by parties other than Homes.com. All information provided is deemed reliable, but is not guaranteed to be accurate and should be independently verified.
All data is obtained from various sources and may not have been verified by broker or MLS GRID. Supplied Open House Information is subject to change without notice. All information should be independently reviewed and verified for accuracy. Properties may or may not be listed by the office/agent presenting the information. Some IDX listings have been excluded from this website.
Listings courtesy of Midwest Real Estate Data (MRED) as distributed by MLS GRID.
Based on information submitted to the MLS GRID
Ask me questions while you tour the home.