
Scott Hartzell
WONDERLAND REALTY, INC
(458) 221-4156
103 Total Sales
1 in La Pine
$38,000 Price
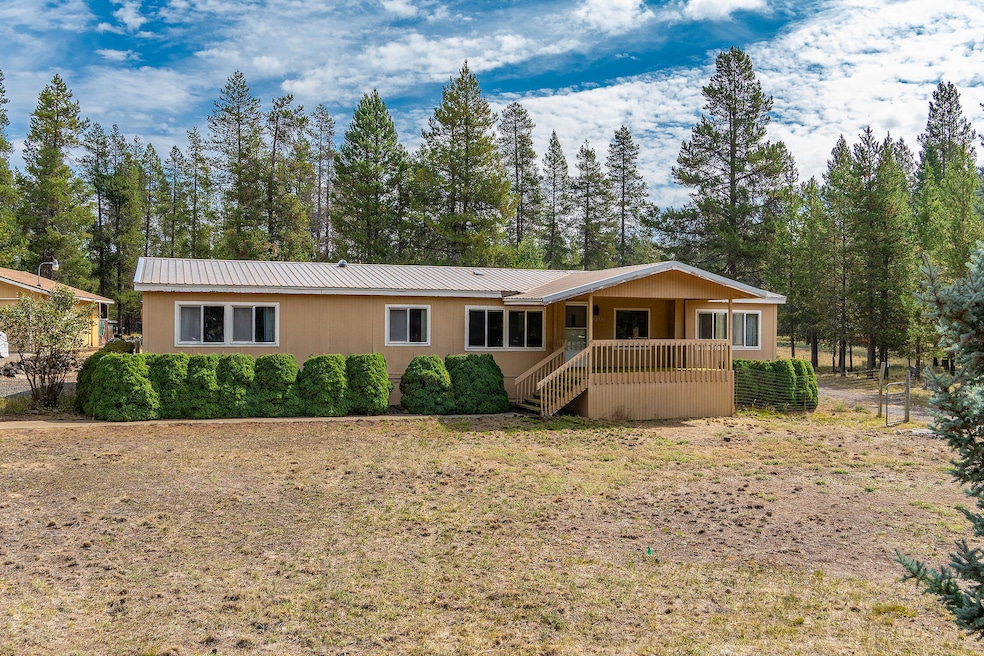
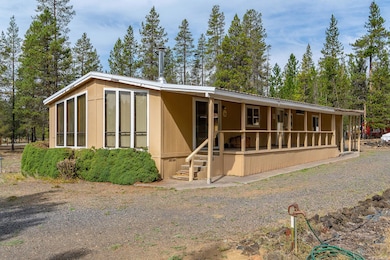
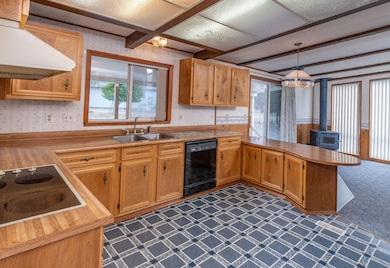
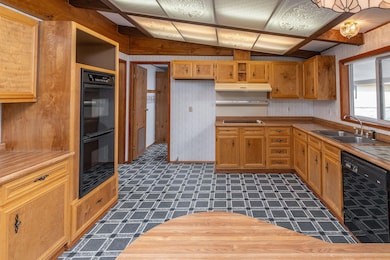
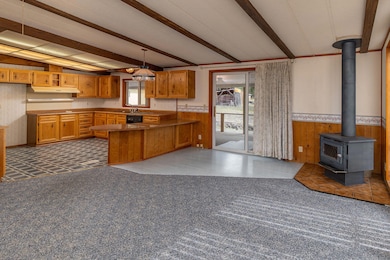
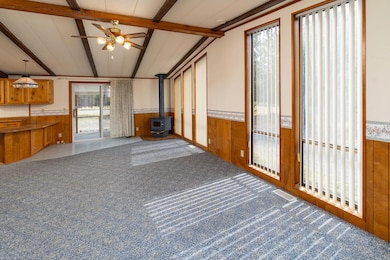
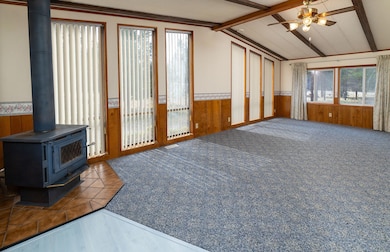
MOTIVATED SELLER ! A sweet 1-acre piece of property with a comfortable 1809 sq ft home that delivers 3 bedrooms, 2 baths, a large laundry room, dining room with built-in hutch, great room with open concept and plenty of windows to let all of the Central Oregon sunshine embrace your new home. The front yard is fenced and there is a 2-car oversized garage that is partially insulated with a small insulated room to store those precious items that need temperature control. A great opportunity to live in this beautiful outdoor enthusiast community.
Last Agent to Sell the Property
Coldwell Banker Bain License #200703292 Listed on: 05/05/2026
We collect this data history from publicly available records. To have your information removed, we recommend requesting removal directly through your county’s website.
Scott Hartzell
WONDERLAND REALTY, INC
(458) 221-4156
103 Total Sales
1 in La Pine
$38,000 Price
Ann Willis
RE/MAX Key Properties
(541) 728-0628
83 Total Sales
4 in La Pine
$375K - $400K Price Range
Nancy Popp
Crooked River Realty
(458) 202-2866
77 Total Sales
2 in La Pine
$85,000 Price Range
Janice Lundy
Berkshire Hathaway HomeServices NW Real Estate
(971) 339-4099
23 Total Sales
1 in La Pine
$325,000 Price
Candice Anderson
John L Scott Bend
(541) 366-6945
26 Total Sales
1 in La Pine
$340,000 Price
Breanna Zulauf
Soldera Properties, Inc
(971) 351-2978
54 Total Sales
1 in La Pine
$605,000 Price
We collect this data history from publicly available records. To have your information removed, we recommend requesting removal directly through your county’s website.
| Date | Type | Sale Price | Title Company |
|---|---|---|---|
| Warranty Deed | $134,500 | Western Title & Escrow Co |
We collect this data history from publicly available records. To have your information removed, we recommend requesting removal directly through your county’s website.
| Date | Status | Loan Amount | Loan Type |
|---|---|---|---|
| Open | $50,000 | Unknown |
We collect this data history from publicly available records. To have your information removed, we recommend requesting removal directly through your county’s website.
| Date | Event | Price | List to Sale | Price per Sq Ft |
|---|---|---|---|---|
| 07/10/2026 07/10/26 | Sold | $275,000 | 0.0% | $152 / Sq Ft |
| 06/01/2026 06/01/26 | Pending | -- | -- | -- |
| 05/15/2026 05/15/26 | Price Changed | $275,000 | -8.0% | $152 / Sq Ft |
| 05/05/2026 05/05/26 | For Sale | $299,000 | 0.0% | $165 / Sq Ft |
| 04/26/2026 04/26/26 | Pending | -- | -- | -- |
| 02/24/2026 02/24/26 | For Sale | $299,000 | 0.0% | $165 / Sq Ft |
| 02/15/2026 02/15/26 | Pending | -- | -- | -- |
| 12/11/2025 12/11/25 | Price Changed | $299,000 | -2.0% | $165 / Sq Ft |
| 11/07/2025 11/07/25 | Price Changed | $304,999 | -6.2% | $169 / Sq Ft |
| 10/17/2025 10/17/25 | Price Changed | $324,999 | -4.4% | $180 / Sq Ft |
| 10/07/2025 10/07/25 | Price Changed | $339,999 | -6.8% | $188 / Sq Ft |
| 09/27/2025 09/27/25 | Price Changed | $364,999 | -2.7% | $202 / Sq Ft |
| 09/09/2025 09/09/25 | For Sale | $375,000 | -- | $207 / Sq Ft |
We collect this data history from publicly available records. To have your information removed, we recommend requesting removal directly through your county’s website.
| Year | Tax Paid | Tax Assessment Tax Assessment Total Assessment is a certain percentage of the fair market value that is determined by local assessors to be the total taxable value of land and additions on the property. | Land | Improvement |
|---|---|---|---|---|
| 2025 | $2,955 | $179,050 | ||
| 2024 | $2,833 | $173,840 | ||
| 2023 | $2,770 | $168,780 | $0 | $0 |
| 2022 | $2,462 | $159,100 | $0 | $0 |
| 2021 | $2,477 | $154,470 | $0 | $0 |
| 2020 | $2,347 | $154,470 | $0 | $0 |
| 2019 | $2,283 | $149,980 | $0 | $0 |
| 2018 | $2,218 | $145,620 | $0 | $0 |
| 2017 | $2,161 | $141,380 | $0 | $0 |
| 2016 | $1,927 | $132,520 | $0 | $0 |
| 2015 | $1,565 | $106,620 | $0 | $0 |
| 2014 | $1,432 | $97,460 | $0 | $0 |
BD
Seller's Agent in 2026
Bradley Driggers
Coldwell Banker Bain
(541) 323-5888
92 Total Sales
CL
Buyer's Agent in 2026
Christine Larsen
Berkshire Hathaway SR
(541) 771-0109
36 Total Sales
Source: Oregon Datashare
MLS Number: 220208935
Disclaimer: Certain information contained herein is derived from information provided by parties other than Homes.com. All information provided is deemed reliable, but is not guaranteed to be accurate and should be independently verified.
© 2026 Oregon Datashare (KCAR | MLSCO | SOMLS). All rights reserved. The data relating to real estate for sale on this web site comes in part from the Internet Data Exchange Program of the Oregon Datashare. Real estate listings held by IDX Brokerage firms other than Ten-X are marked with the Internet Data Exchange logo or the Internet Data Exchange thumbnail logo and detailed information about them includes the name of the listing Brokers. Information provided is for consumers' personal, non-commercial use and may not be used for any purpose other than to identify prospective properties the viewer may be interested in purchasing. The consumer will not copy, retransmit nor redistribute any of the content from this website. Information provided is deemed reliable, but not guaranteed.
Ask me questions while you tour the home.