
Erin Scott
F.C. Tucker Company
(463) 231-3064
74 Total Sales
1 in Canterbury-Chatard
$287,500 Price


Estimated Value: $297,843 - $343,000
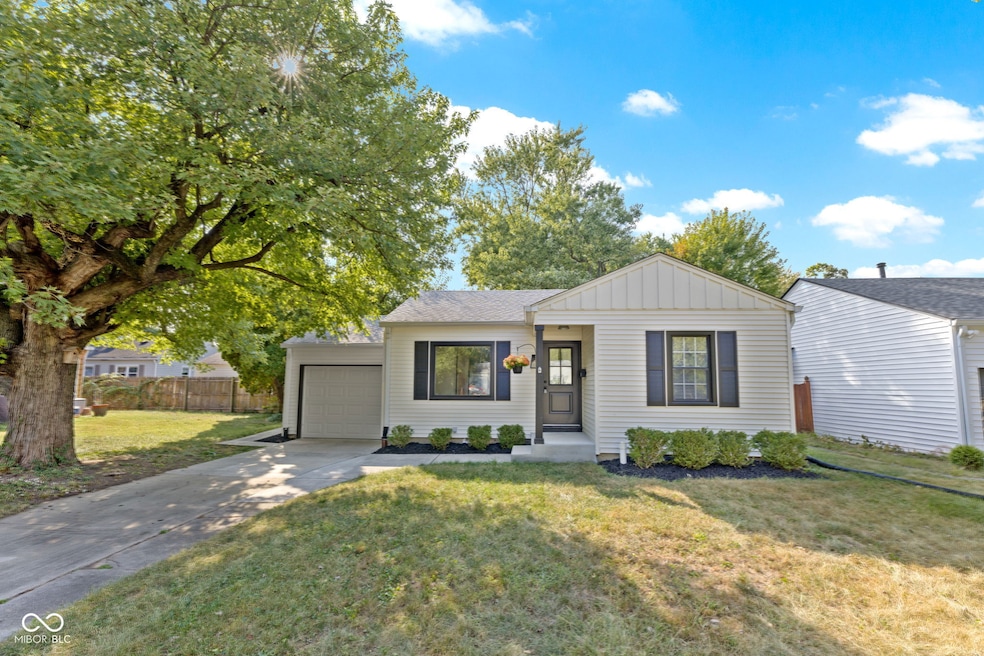
Welcome to this beautifully updated 3-bedroom, 2-bath home, tucked away on a charming tree-lined street. Step inside to discover gleaming, refinished original hardwood floors, brand-new carpet, and fresh paint inside and out. With over 90% of the square footage finished, this home offers more usable living space than many others in its price range-making it an exceptional value. The home's designer kitchen features new stainless steel appliances and stylish finishes, while the recently finished basement adds flexible living space with a proper egress window, a large laundry room, and high-end designer tile, including a luxurious walk-in shower. An updated electrical panel ensures peace of mind, and abundant storage is found throughout. Outside, enjoy a large fenced-in backyard perfect for entertaining, gardening, or relaxing in privacy. The attached garage provides even more convenience. Blending classic charm with thoughtful modern updates, this impeccable home is waiting for you.
Last Agent to Sell the Property
eXp Realty, LLC License #RB17000905 Listed on: 09/18/2025
Last Buyer's Agent
Derrick Bailey II
Real Broker, LLC
We collect this data history from publicly available records. To have your information removed, we recommend requesting removal directly through your county’s website.
Erin Scott
F.C. Tucker Company
(463) 231-3064
74 Total Sales
1 in Canterbury-Chatard
$287,500 Price
Deborah Newman
Berkshire Hathaway Home
(463) 231-3102
47 Total Sales
1 in Canterbury-Chatard
$475,000 Price
Heather Schaller
eXp Realty, LLC
(463) 230-6607
205 Total Sales
1 in Canterbury-Chatard
$313,000 Price
Helen Metken
F.C. Tucker Company
(317) 680-5814
61 Total Sales
1 in Canterbury-Chatard
$235,000 Price
Jennifer Overett
eXp Realty LLC
(463) 209-6729
39 Total Sales
1 in Canterbury-Chatard
$290,000 Price
Tom Lazzara
Lazzara Real Estate
(877) 829-7809
80 Total Sales
1 in Canterbury-Chatard
$290,000 Price
We collect this data history from publicly available records. To have your information removed, we recommend requesting removal directly through your county’s website.
| Date | Buyer | Sale Price | Title Company |
|---|---|---|---|
| -- | Centurion Land Title | ||
| -- | Centurion Land Title | ||
| -- | None Available | ||
| $68,000 | First American Title | ||
| $83,562 | -- | ||
| $83,600 | -- |
We collect this data history from publicly available records. To have your information removed, we recommend requesting removal directly through your county’s website.
| Date | Status | Borrower | Loan Amount |
|---|---|---|---|
| Open | $268,000 | ||
| Previous Owner | $158,350 | ||
| Previous Owner | $154,000 | ||
| Previous Owner | $59,950 |
We collect this data history from publicly available records. To have your information removed, we recommend requesting removal directly through your county’s website.
| Date | Event | Price | List to Sale | Price per Sq Ft | Prior Sale |
|---|---|---|---|---|---|
| 01/13/2026 01/13/26 | Sold | $335,000 | 0.0% | $194 / Sq Ft | |
| 12/08/2025 12/08/25 | Pending | -- | -- | -- | |
| 10/30/2025 10/30/25 | Price Changed | $335,000 | -3.7% | $194 / Sq Ft | |
| 10/10/2025 10/10/25 | Price Changed | $348,000 | -2.0% | $201 / Sq Ft | |
| 09/18/2025 09/18/25 | For Sale | $355,000 | 0.0% | $205 / Sq Ft | |
| 10/30/2020 10/30/20 | Rented | $1,625 | +1.6% | -- | |
| 10/28/2020 10/28/20 | Under Contract | -- | -- | -- | |
| 10/19/2020 10/19/20 | Price Changed | $1,600 | -5.9% | $1 / Sq Ft | |
| 10/02/2020 10/02/20 | For Rent | $1,700 | -2.0% | -- | |
| 04/25/2020 04/25/20 | Rented | $1,735 | +2.1% | -- | |
| 04/22/2020 04/22/20 | Under Contract | -- | -- | -- | |
| 04/16/2020 04/16/20 | For Rent | $1,700 | +4.6% | -- | |
| 11/11/2018 11/11/18 | Rented | $1,625 | 0.0% | -- | |
| 10/25/2018 10/25/18 | Sold | $192,500 | 0.0% | $104 / Sq Ft | View Prior Sale |
| 10/25/2018 10/25/18 | For Rent | $1,600 | 0.0% | -- | |
| 10/01/2018 10/01/18 | Pending | -- | -- | -- | |
| 09/26/2018 09/26/18 | For Sale | $199,900 | 0.0% | $108 / Sq Ft | |
| 09/17/2018 09/17/18 | Pending | -- | -- | -- | |
| 08/27/2018 08/27/18 | Price Changed | $199,900 | -4.8% | $108 / Sq Ft | |
| 08/14/2018 08/14/18 | For Sale | $210,000 | -- | $113 / Sq Ft |
We collect this data history from publicly available records. To have your information removed, we recommend requesting removal directly through your county’s website.
| Year | Tax Paid | Tax Assessment Tax Assessment Total Assessment is a certain percentage of the fair market value that is determined by local assessors to be the total taxable value of land and additions on the property. | Land | Improvement |
|---|---|---|---|---|
| 2020 | $4,470 | $193,000 | $26,400 | $166,600 |
| 2019 | $4,245 | $179,800 | $26,400 | $153,400 |
| 2018 | $1,496 | $124,500 | $26,400 | $98,100 |
| 2017 | $1,556 | $116,000 | $26,400 | $89,600 |
| 2016 | $1,279 | $116,000 | $26,400 | $89,600 |
| 2014 | $1,208 | $116,900 | $26,400 | $90,500 |
| 2013 | $1,187 | $111,100 | $26,400 | $84,700 |
Seller's Agent in 2026
Jason Riley
eXp Realty, LLC
(317) 374-8299
5 in this area
47 Total Sales
D
Buyer's Agent in 2026
Derrick Bailey II
Real Broker, LLC
Seller's Agent in 2020
Jeremy Tallman
T&H Realty Services, Inc.
(317) 442-3010
2 Total Sales
C
Seller Co-Listing Agent in 2020
Claire Holdsworth
Dropped Members
Seller's Agent in 2018
Chris Duke
Elite Indy Realty Group
(317) 345-5870
83 Total Sales
Seller's Agent in 2018
Jason Sciortino
F.C. Tucker Company
(317) 372-4777
1 in this area
87 Total Sales
Source: MIBOR Broker Listing Cooperative®
MLS Number: 22063151
APN: 49-07-07-109-089.000-801
Disclaimer: Certain information contained herein is derived from information provided by parties other than Homes.com. All information provided is deemed reliable, but is not guaranteed to be accurate and should be independently verified.
All data is obtained from various sources and may not have been verified by broker or MLS GRID. Supplied Open House Information is subject to change without notice. All information should be independently reviewed and verified for accuracy. Properties may or may not be listed by the office/agent presenting the information. Some IDX listings have been excluded from this website.
Listings courtesy of MIBOR Broker Listing Cooperative® as distributed by MLS GRID.
Based on information submitted to the MLS GRID
Ask me questions while you tour the home.