
Laura Stevens
The Indiana Team LLC
(930) 219-4375
183 Total Sales
1 in Irvington
$320,000 Price


Estimated Value: $253,000 - $273,096
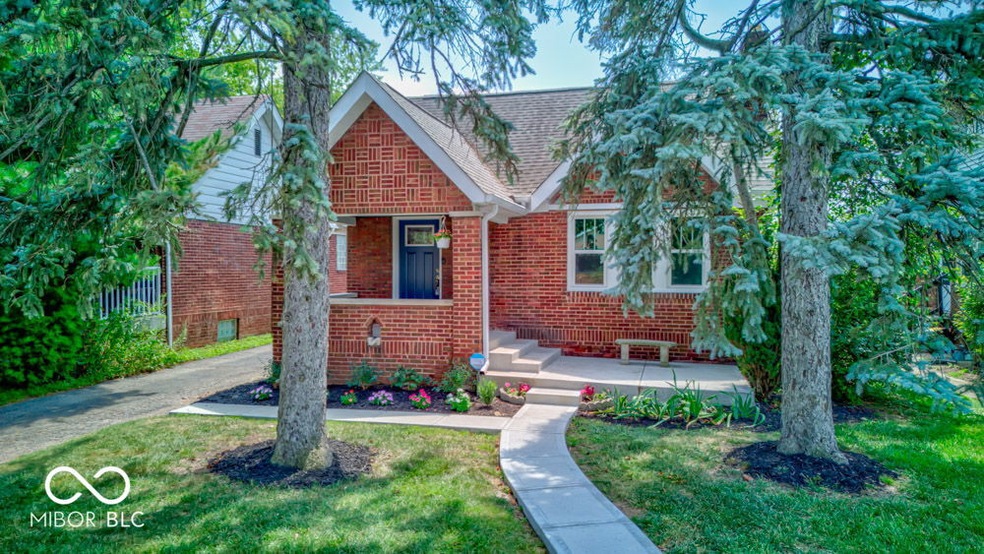
Must see stunning brick Justus built home in Irvington. This home has undergone a highly detailed remodel with special attention given to preserve the original vintage charm. Improvements include a redesigned kitchen with high-end cabinets, marble backsplash, quartz countertops, all new Samsung stainless steel appliances, original built-ins, and LPV flooring. The house boasts refinished original hardwood floors throughout. The living room is a showstopper with an electric heating fireplace and wall sconces that add elegance and ambience. Master bedroom features Wainscoting walls. Bathroom has been renovated to create a light and airy space. Most light fixtures are vintage art deco. Upgrades have been made to electrical, plumbing, and gas lines. All new energy efficient windows upstairs and new glass block windows in the basement. Clean 2 car detached garage with opener. Walking distance to Ellenberger Park and the historic Steer-In. Close proximity to downtown Irvington.
Last Agent to Sell the Property
Blue River Realty and Brokerag Brokerage Email: keithindy@gmail.com License #RB14041778 Listed on: 08/06/2024
Last Buyer's Agent
Krystin Wiggs
@properties
We collect this data history from publicly available records. To have your information removed, we recommend requesting removal directly through your county’s website.
Laura Stevens
The Indiana Team LLC
(930) 219-4375
183 Total Sales
1 in Irvington
$320,000 Price
Shelley Hansell
Keller Williams Indy Metro NE
(463) 209-6936
127 Total Sales
3 in Irvington
$179K - $366K Price Range
Andy Zoda
Coldwell Banker Real Estate Gr
(260) 305-1782
271 Total Sales
1 in Irvington
$153,000 Price
Derrin Phoenix
Carpenter, REALTORS®
(833) 983-5492
180 Total Sales
3 in Irvington
$150K - $200K Price Range
Timothy Birky
F.C. Tucker Company
(317) 886-1885
150 Total Sales
1 in Irvington
$181,000 Price
Jess Martin
Maywright Property Co.
(877) 270-2489
175 Total Sales
7 in Irvington
$210K - $380K Price Range
We collect this data history from publicly available records. To have your information removed, we recommend requesting removal directly through your county’s website.
| Date | Buyer | Sale Price | Title Company |
|---|---|---|---|
| -- | None Listed On Document | ||
| Stormy E Chitwood Living Trust | -- | None Listed On Document | |
| Chitwood Stormy | $87,500 | Quality Title | |
| King Kenneth E | -- | None Available |
We collect this data history from publicly available records. To have your information removed, we recommend requesting removal directly through your county’s website.
| Date | Status | Borrower | Loan Amount |
|---|---|---|---|
| Open | $234,000 | ||
| Previous Owner | Chitwood Stormy | $65,625 |
We collect this data history from publicly available records. To have your information removed, we recommend requesting removal directly through your county’s website.
| Date | Event | Price | List to Sale | Price per Sq Ft | Prior Sale |
|---|---|---|---|---|---|
| 09/05/2024 09/05/24 | Sold | $260,000 | 0.0% | $169 / Sq Ft | |
| 08/09/2024 08/09/24 | Pending | -- | -- | -- | |
| 08/06/2024 08/06/24 | For Sale | $259,900 | +197.0% | $169 / Sq Ft | |
| 11/30/2018 11/30/18 | Sold | $87,500 | -12.4% | $39 / Sq Ft | View Prior Sale |
| 11/03/2018 11/03/18 | Pending | -- | -- | -- | |
| 10/30/2018 10/30/18 | For Sale | $99,900 | -- | $45 / Sq Ft |
We collect this data history from publicly available records. To have your information removed, we recommend requesting removal directly through your county’s website.
| Year | Tax Paid | Tax Assessment Tax Assessment Total Assessment is a certain percentage of the fair market value that is determined by local assessors to be the total taxable value of land and additions on the property. | Land | Improvement |
|---|---|---|---|---|
| 2025 | $1,896 | $293,700 | $27,400 | $266,300 |
| 2024 | $3,852 | $162,800 | $27,400 | $135,400 |
| 2023 | $3,852 | $157,900 | $27,400 | $130,500 |
| 2022 | $3,558 | $146,300 | $27,400 | $118,900 |
| 2021 | $3,107 | $130,300 | $27,400 | $102,900 |
| 2020 | $2,839 | $118,300 | $20,000 | $98,300 |
| 2019 | $2,890 | $118,300 | $20,000 | $98,300 |
| 2018 | $2,596 | $133,200 | $20,000 | $113,200 |
| 2017 | $2,931 | $133,700 | $20,000 | $113,700 |
| 2016 | $2,697 | $125,500 | $20,000 | $105,500 |
| 2014 | $2,931 | $136,500 | $20,000 | $116,500 |
| 2013 | $2,493 | $120,400 | $20,000 | $100,400 |
KM
Seller's Agent in 2024
Keith Mathews
Blue River Realty and Brokerag
(317) 826-7626
1 in this area
4 Total Sales
KW
Buyer's Agent in 2024
Krystin Wiggs
@properties
JB
Seller's Agent in 2018
Joe Bottorff
Dropped Members
Source: MIBOR Broker Listing Cooperative®
MLS Number: 21994023
APN: 49-10-03-138-001.000-701
Disclaimer: Certain information contained herein is derived from information provided by parties other than Homes.com. All information provided is deemed reliable, but is not guaranteed to be accurate and should be independently verified.
All data is obtained from various sources and may not have been verified by broker or MLS GRID. Supplied Open House Information is subject to change without notice. All information should be independently reviewed and verified for accuracy. Properties may or may not be listed by the office/agent presenting the information. Some IDX listings have been excluded from this website.
Listings courtesy of MIBOR Broker Listing Cooperative® as distributed by MLS GRID.
Based on information submitted to the MLS GRID
Ask me questions while you tour the home.