
Seller's Agent in 2025
Stacy West
Berkshire Hathaway Home
(765) 238-9103
2 in this area
77 Total Sales


Estimated Value: $438,796 - $471,000
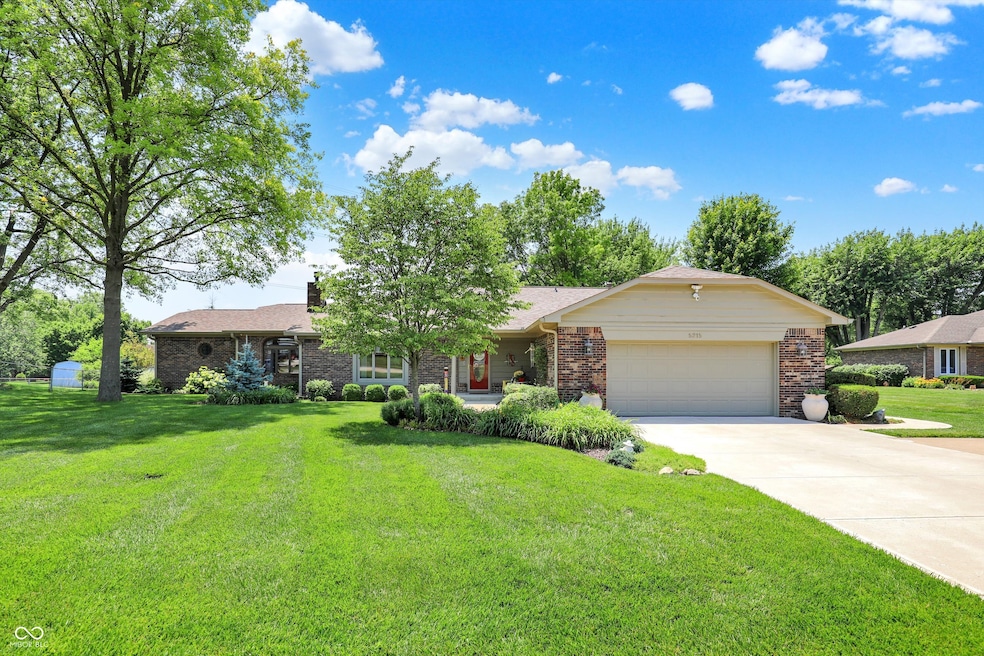
Don't Miss This Move-In Ready, Custom-Built Ranch on a Spacious Acre Lot! Pride of ownership shows in this one-owner, custom-built ranch home located on the desirable south side of Indianapolis. Nestled on a full acre with a large storage barn, this home is minutes from shopping, hospitals, schools, and interstate access-offering both convenience and tranquility. The spacious great room features a cozy gas fireplace and flows seamlessly into an updated kitchen. You'll love the stunning granite countertops, stone backsplash, under-cabinet lighting, and large granite island. Upgraded appliances are included, making this kitchen move-in ready for any home chef. An efficient Office/Laundry Room with Corian countertops and built-in cabinetry allows for easy multitasking. A washer and gas dryer are also included. The generous master suite offers a peaceful retreat with access to a private porch-perfect for morning coffee or quiet evenings. The walk-in closet is beautifully finished and connects to a spa-like master bath featuring a skylight, ceramic tile flooring, and a stylish shiplap accent wall. Enjoy outdoor living on the expansive paver block patio, perfect for summer BBQs. Professionally designed landscape lighting adds ambiance after dark. The heated two-car garage boasts a finished floor and custom cabinetry-ideal for projects or storage. Pull-down attic stairs lead to a fully floored attic with shelving for even more storage space. Additional features include: Encapsulated crawlspace, Radon air mitigation system and steam air humidification system with a whole-house air filtration system This home has it all-style, comfort, space, and upgrades galore. Schedule your showing today!
Last Agent to Sell the Property
Berkshire Hathaway Home License #RB14041770 Listed on: 06/11/2025
Last Buyer's Agent
Tami Pelton
F.C. Tucker Company
We collect this data history from publicly available records. To have your information removed, we recommend requesting removal directly through your county’s website.
We collect this data history from publicly available records. To have your information removed, we recommend requesting removal directly through your county’s website.
| Date | Buyer | Sale Price | Title Company |
|---|---|---|---|
| -- | First American Title |
We collect this data history from publicly available records. To have your information removed, we recommend requesting removal directly through your county’s website.
| Date | Status | Borrower | Loan Amount |
|---|---|---|---|
| Open | $423,700 | ||
| Previous Owner | $45,000 |
We collect this data history from publicly available records. To have your information removed, we recommend requesting removal directly through your county’s website.
| Date | Event | Price | List to Sale | Price per Sq Ft |
|---|---|---|---|---|
| 07/17/2025 07/17/25 | Sold | $446,000 | +2.3% | $179 / Sq Ft |
| 06/13/2025 06/13/25 | Pending | -- | -- | -- |
| 06/11/2025 06/11/25 | For Sale | $435,900 | -- | $175 / Sq Ft |
We collect this data history from publicly available records. To have your information removed, we recommend requesting removal directly through your county’s website.
| Year | Tax Paid | Tax Assessment Tax Assessment Total Assessment is a certain percentage of the fair market value that is determined by local assessors to be the total taxable value of land and additions on the property. | Land | Improvement |
|---|---|---|---|---|
| 2025 | $6,178 | $355,400 | $44,900 | $310,500 |
| 2024 | $6,362 | $308,900 | $44,900 | $264,000 |
| 2023 | $6,362 | $309,000 | $44,900 | $264,100 |
| 2022 | $3,321 | $309,000 | $44,900 | $264,100 |
| 2021 | $3,035 | $279,200 | $44,900 | $234,300 |
| 2020 | $2,810 | $257,500 | $44,900 | $212,600 |
| 2019 | $2,776 | $254,300 | $33,900 | $220,400 |
| 2018 | $2,227 | $201,600 | $33,900 | $167,700 |
| 2017 | $2,191 | $198,400 | $33,900 | $164,500 |
| 2016 | $2,167 | $196,600 | $33,900 | $162,700 |
| 2014 | $1,820 | $177,200 | $33,900 | $143,300 |
| 2013 | $1,906 | $177,200 | $33,900 | $143,300 |
Seller's Agent in 2025
Stacy West
Berkshire Hathaway Home
(765) 238-9103
2 in this area
77 Total Sales
T
Buyer's Agent in 2025
Tami Pelton
F.C. Tucker Company
Source: MIBOR Broker Listing Cooperative®
MLS Number: 22042449
APN: 49-15-10-105-035.000-300
Disclaimer: Certain information contained herein is derived from information provided by parties other than Homes.com. All information provided is deemed reliable, but is not guaranteed to be accurate and should be independently verified.
All data is obtained from various sources and may not have been verified by broker or MLS GRID. Supplied Open House Information is subject to change without notice. All information should be independently reviewed and verified for accuracy. Properties may or may not be listed by the office/agent presenting the information. Some IDX listings have been excluded from this website.
Listings courtesy of MIBOR Broker Listing Cooperative® as distributed by MLS GRID.
Based on information submitted to the MLS GRID
Ask me questions while you tour the home.