
Rachel Nussbaum
Prestige Estate Agency
(747) 294-3894
31 Total Sales
1 in Camarillo
$615,000 Price
Estimated Value: $836,000 - $905,000
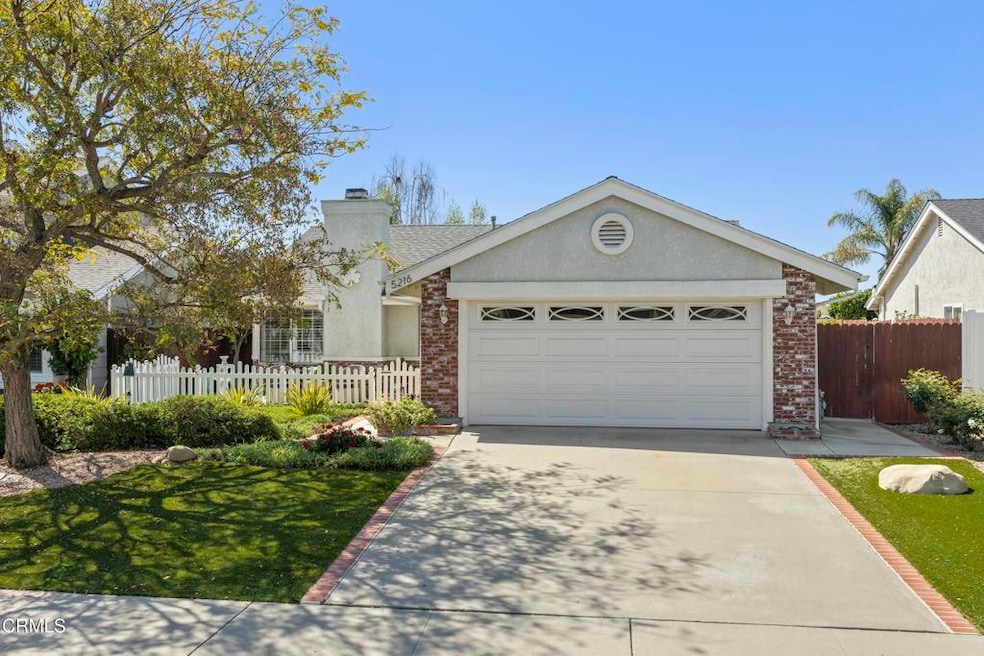
Welcome Home! We're excited to officially relaunch this beautiful Mission Oaks gem--now featuring freshly painted interiors throughout for a crisp, updated look!Meticulous 3 bedroom, 2 bath gem with a BONUS enclosed sunroom, in the heart of Mission Oaks--one of Camarillo's most desirable neighborhoods.From the white picket fence and brick-accented exterior to the mature landscaping, this home radiates timeless charm and curb appeal. Inside, you'll find all-new interior paint throughout for a fresh, updated look, complemented by rich wood floors, plantation shutters, and a cozy gas-start fireplace that anchors the inviting living room.The thoughtfully designed floor plan includes a spacious dining room, separate family room, and a light-filled sunroom just off the kitchen--perfect for relaxing, entertaining, working from home, or enjoying your morning coffee year-round. The kitchen is bright, functional, and opens seamlessly into the sunroom, for an effortless indoor-outdoor flow.Recent upgrades add both comfort and peace of mind: a new electrical panel, central A/C, a hot water recycling pump, leased solar panels, and ceiling fans throughout. Step outside to your own private, park-like backyard retreat featuring mature landscaping, and a generously sized covered patio--ideal for outdoor dining and soaking in Ventura County's unbeatable climate.Living in Camarillo means enjoying the best of coastal California living: award-winning schools, family-friendly parks, scenic hiking trails, and just minutes to the beach, dining, shopping, and commuter access.First time on the market since 1986, this special home blends comfort, character, and location--with a fresh new look and perpetual charm.
Last Agent to Sell the Property
RE/MAX Gold Coast REALTORS License #02097690 Listed on: 04/10/2025
We collect this data history from publicly available records. To have your information removed, we recommend requesting removal directly through your county’s website.
Rachel Nussbaum
Prestige Estate Agency
(747) 294-3894
31 Total Sales
1 in Camarillo
$615,000 Price
Cassidy Tutt
WGroup Realtors
(562) 553-8110
43 Total Sales
1 in Camarillo
$575,000 Price
Frances Mouser
eXp Realty of California, Inc
(442) 273-1675
237 Total Sales
1 in Camarillo
$840,000 Price
Kay Wilson-Bolton
eXp Realty of California Inc
(805) 849-5328
169 Total Sales
6 in Camarillo
$630K - $1.9M Price Range
Dustin Alavazo
Rodeo Realty
(818) 412-8856
21 Total Sales
1 in Camarillo
$370,000 Price
Lena Jemelian
Compass
(562) 269-1105
9 Total Sales
1 in Camarillo
$2,150,000 Price
We collect this data history from publicly available records. To have your information removed, we recommend requesting removal directly through your county’s website.
| Date | Buyer | Sale Price | Title Company |
|---|---|---|---|
| $853,000 | 805Title Inc | ||
| -- | None Listed On Document | ||
| -- | Amrock Llc | ||
| -- | Amrock Llc | ||
| -- | Amrock Inc | ||
| -- | Amrock Inc | ||
| -- | Fidelity National Title Co | ||
| -- | Fidelity National Title Co |
We collect this data history from publicly available records. To have your information removed, we recommend requesting removal directly through your county’s website.
| Date | Status | Borrower | Loan Amount |
|---|---|---|---|
| Open | $353,000 | ||
| Previous Owner | $173,200 | ||
| Previous Owner | $171,300 | ||
| Previous Owner | $155,000 | ||
| Previous Owner | $100,000 | ||
| Previous Owner | $130,000 | ||
| Previous Owner | $125,000 | ||
| Previous Owner | $80,000 | ||
| Previous Owner | $100,000 | ||
| Previous Owner | $175,500 |
We collect this data history from publicly available records. To have your information removed, we recommend requesting removal directly through your county’s website.
| Date | Event | Price | List to Sale | Price per Sq Ft |
|---|---|---|---|---|
| 07/18/2025 07/18/25 | Sold | $853,000 | -2.0% | $658 / Sq Ft |
| 06/28/2025 06/28/25 | Pending | -- | -- | -- |
| 05/18/2025 05/18/25 | Price Changed | $870,000 | -1.7% | $671 / Sq Ft |
| 04/10/2025 04/10/25 | For Sale | $885,000 | -- | $683 / Sq Ft |
We collect this data history from publicly available records. To have your information removed, we recommend requesting removal directly through your county’s website.
| Year | Tax Paid | Tax Assessment Tax Assessment Total Assessment is a certain percentage of the fair market value that is determined by local assessors to be the total taxable value of land and additions on the property. | Land | Improvement |
|---|---|---|---|---|
| 2025 | $3,313 | $298,199 | $98,714 | $199,485 |
| 2024 | $3,249 | $292,352 | $96,778 | $195,574 |
| 2023 | $3,132 | $286,620 | $94,880 | $191,740 |
| 2022 | $3,120 | $281,000 | $93,019 | $187,981 |
| 2021 | $3,008 | $275,491 | $91,195 | $184,296 |
| 2020 | $2,996 | $272,668 | $90,261 | $182,407 |
| 2019 | $2,980 | $267,323 | $88,492 | $178,831 |
| 2018 | $2,924 | $262,082 | $86,757 | $175,325 |
| 2017 | $2,752 | $256,944 | $85,056 | $171,888 |
| 2016 | $2,686 | $251,907 | $83,389 | $168,518 |
| 2015 | $2,657 | $248,126 | $82,138 | $165,988 |
| 2014 | $2,594 | $243,268 | $80,530 | $162,738 |
Seller's Agent in 2025
Wendy White
RE/MAX
(805) 443-5378
62 Total Sales
K
Seller Co-Listing Agent in 2025
Kasia Brady
RE/MAX
(805) 248-3320
19 Total Sales
Buyer's Agent in 2025
Janet Brekke
Century 21 Everest
(805) 501-0018
47 Total Sales
Source: Ventura County Regional Data Share
MLS Number: V1-29143
APN: 171-0-221-125
Disclaimer: Certain information contained herein is derived from information provided by parties other than Homes.com. All information provided is deemed reliable, but is not guaranteed to be accurate and should be independently verified.
IDX information is provided exclusively for personal, non-commercial use, and may not be used for any purpose other than to identify prospective properties consumers may be interested in purchasing. Information is deemed reliable but not guaranteed.
Ask me questions while you tour the home.