
Seller's Agent in 2025
Lindsay Kennedy
Homes of Idaho
(208) 550-5609
129 Total Sales
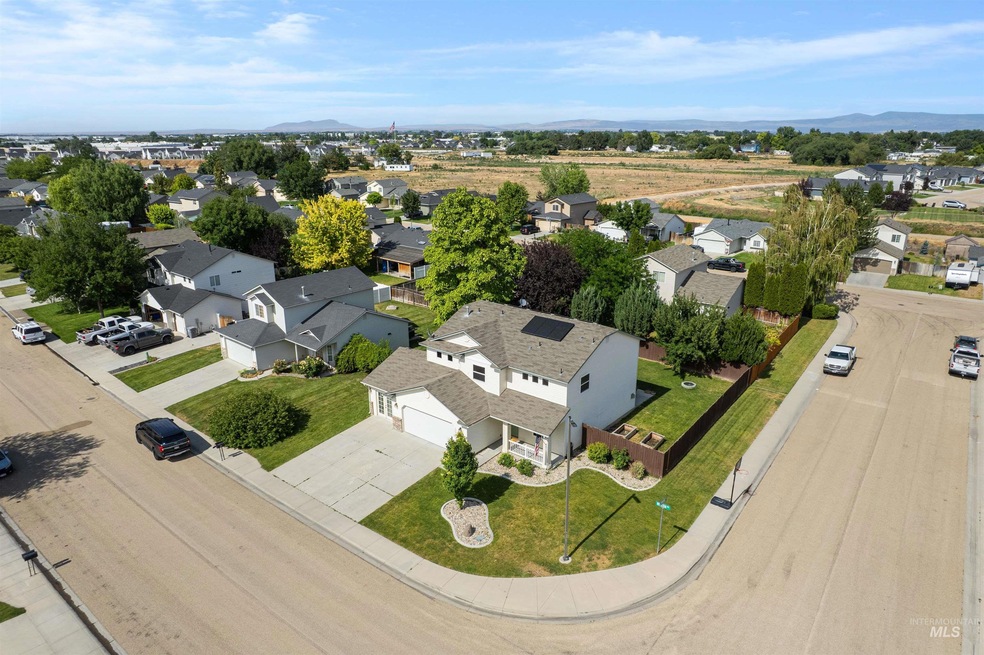


Estimated Value: $408,771
This 4-bedroom, 2.5-bath home offers 2,337 sq ft of versatile space with both living and family rooms, a cozy gas fireplace, new windows, updated lighting throughout, and a modern security system. The kitchen features a center island with breakfast bar, a new dishwasher, new farm sink, and windows overlooking the backyard—perfect for enjoying the view while you cook. The spacious master suite includes a walk-in closet, relaxing soaker tub, and walk-in shower. Owned solar panels help keep energy bills lower than $10 a month! Step outside to a large backyard with mature trees, a fire pit, expansive patio, 6'x6' shed, and room for RV parking or extra vehicles. The third garage bay has been professionally converted with insulation, heating, and cooling—ideal for a bonus room, game room, or home office. With minimal HOA and CCRs, bring your chickens and animals! This home offers comfort, flexibility, and freedom. This one checks all the boxes—come see it today!
Last Agent to Sell the Property
Homes of Idaho Brokerage Phone: 208-442-8500 Listed on: 06/27/2025
We collect this data history from publicly available records. To have your information removed, we recommend requesting removal directly through your county’s website.
| Date | Event | Price | List to Sale | Price per Sq Ft | Prior Sale |
|---|---|---|---|---|---|
| 08/05/2025 08/05/25 | Sold | -- | -- | -- | |
| 07/08/2025 07/08/25 | Pending | -- | -- | -- | |
| 06/27/2025 06/27/25 | For Sale | $409,000 | +15.2% | $175 / Sq Ft | |
| 01/31/2024 01/31/24 | Sold | -- | -- | -- | View Prior Sale |
| 01/16/2024 01/16/24 | Pending | -- | -- | -- | |
| 09/08/2023 09/08/23 | For Sale | $355,000 | -17.4% | $168 / Sq Ft | |
| 07/25/2022 07/25/22 | Sold | -- | -- | -- | View Prior Sale |
| 06/27/2022 06/27/22 | Pending | -- | -- | -- | |
| 06/22/2022 06/22/22 | Price Changed | $429,900 | -4.3% | $203 / Sq Ft | |
| 06/01/2022 06/01/22 | For Sale | $449,000 | +60.4% | $212 / Sq Ft | |
| 06/30/2020 06/30/20 | Sold | -- | -- | -- | View Prior Sale |
| 05/29/2020 05/29/20 | Pending | -- | -- | -- | |
| 05/19/2020 05/19/20 | Price Changed | $280,000 | -6.6% | $132 / Sq Ft | |
| 05/14/2020 05/14/20 | For Sale | $299,900 | +93.5% | $142 / Sq Ft | |
| 04/10/2015 04/10/15 | Sold | -- | -- | -- | View Prior Sale |
| 03/04/2015 03/04/15 | Pending | -- | -- | -- | |
| 02/13/2015 02/13/15 | For Sale | $154,990 | -- | $73 / Sq Ft |
Seller's Agent in 2025
Lindsay Kennedy
Homes of Idaho
(208) 550-5609
129 Total Sales
Buyer's Agent in 2025
Arisa McRoberts
Silvercreek Realty Group
(208) 695-7502
26 Total Sales
Seller's Agent in 2024
Beau Reinhard
Keller Williams Realty Boise
(208) 870-9002
53 Total Sales
Buyer's Agent in 2024
Erin Oldham
Powered-By
(208) 899-1107
107 Total Sales
Seller's Agent in 2022
Michael Madsen
208 Real Estate
(208) 830-3767
58 Total Sales
M
Seller's Agent in 2020
Mike Foley
Syme Real Estate
Source: Intermountain MLS
MLS Number: 98952663
APN: 32480147 0
Disclaimer: Certain information contained herein is derived from information provided by parties other than Homes.com. All information provided is deemed reliable, but is not guaranteed to be accurate and should be independently verified.
IDX information is provided exclusively for consumers’ personal, non-commercial use, that it may not be used for any purpose other than to identify prospective properties consumers may be interested in purchasing. IMLS does not assume any liability for missing or inaccurate data.
Information provided by IMLS is deemed reliable but not guaranteed.
Ask me questions while you tour the home.