
Edie Bloom
Mike Thomas Assoc., Inc
(260) 888-3981
57 Total Sales
1 in Kyle Road
$157,000 Price


Estimated Value: $185,000 - $225,000
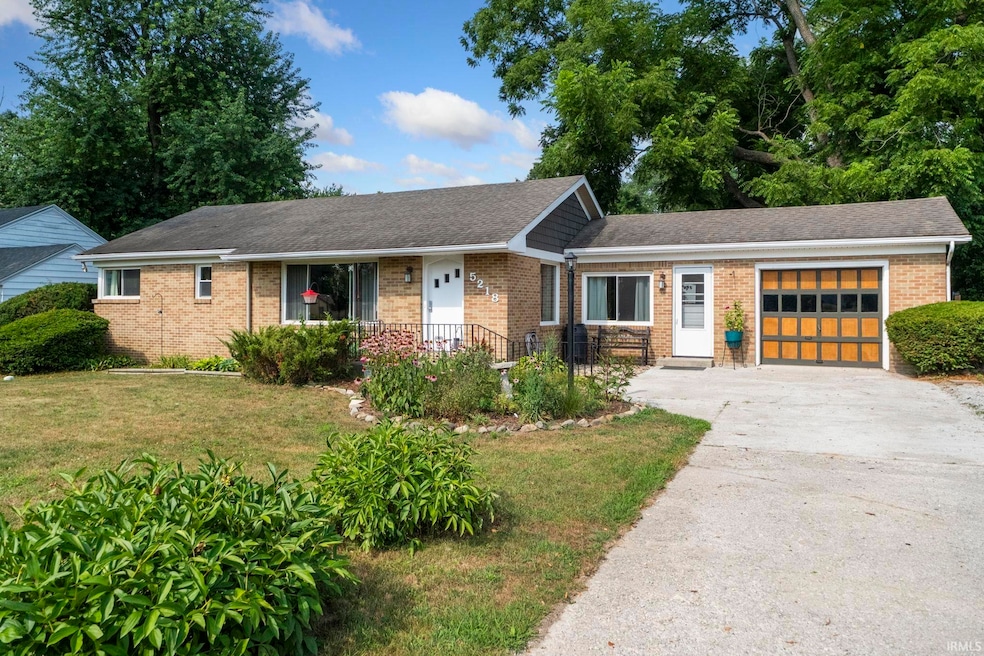
Tucked in the heart of the ’09, this charming one-story home sits on over a quarter acre and offers both comfort and space to entertain. The sun-filled living room flows into the eat-in kitchen featuring stainless steel appliances and a convenient passthrough window, while a cozy, well-lit family room provides an inviting place to relax. Enjoy three bedrooms, a full bath, and a versatile basement with room for lounging, working out, or hosting, plus laundry and storage. Outside, you’ll find a one-car garage and an oversized fenced-in backyard complete with a large deck, above-ground pool, firepit area, and garden—perfect for summer gatherings and outdoor enjoyment. Conveniently located near the Clyde Theatre, Friendly Fox, and Foster Park!
Last Agent to Sell the Property
Anthony REALTORS Brokerage Phone: 260-343-1795 Listed on: 08/01/2025
We collect this data history from publicly available records. To have your information removed, we recommend requesting removal directly through your county’s website.
Edie Bloom
Mike Thomas Assoc., Inc
(260) 888-3981
57 Total Sales
1 in Kyle Road
$157,000 Price
Angie Racolta
Encore Sotheby's International Realty
(317) 747-3648
452 Total Sales
1 in Kyle Road
$174,900 Price
Tim Haber
RE/MAX Results
(260) 408-8111
289 Total Sales
1 in Kyle Road
$225,900 Price
Kimberlee Miller
CENTURY 21 Bradley Realty, Inc
(260) 305-1073
73 Total Sales
1 in Kyle Road
$250,000 Price
MS
Matthew Schrader
Regan & Ferguson Group
(260) 264-9545
22 Total Sales
1 in Kyle Road
$120,000 Price
Chris O'Connell
F.C. Tucker Fort Wayne
(260) 264-7270
56 Total Sales
1 in Kyle Road
$260,000 Price
We collect this data history from publicly available records. To have your information removed, we recommend requesting removal directly through your county’s website.
| Date | Buyer | Sale Price | Title Company |
|---|---|---|---|
| -- | None Listed On Document | ||
| Dickerson Dan M | -- | Lawyers Title |
We collect this data history from publicly available records. To have your information removed, we recommend requesting removal directly through your county’s website.
| Date | Status | Borrower | Loan Amount |
|---|---|---|---|
| Open | $184,300 | ||
| Previous Owner | Dickerson Dan M | $69,255 |
We collect this data history from publicly available records. To have your information removed, we recommend requesting removal directly through your county’s website.
| Date | Event | Price | List to Sale | Price per Sq Ft |
|---|---|---|---|---|
| 09/30/2025 09/30/25 | Sold | $190,000 | +2.7% | $148 / Sq Ft |
| 08/30/2025 08/30/25 | Pending | -- | -- | -- |
| 08/22/2025 08/22/25 | For Sale | $185,000 | 0.0% | $144 / Sq Ft |
| 08/04/2025 08/04/25 | Pending | -- | -- | -- |
| 08/01/2025 08/01/25 | For Sale | $185,000 | -- | $144 / Sq Ft |
We collect this data history from publicly available records. To have your information removed, we recommend requesting removal directly through your county’s website.
| Year | Tax Paid | Tax Assessment Tax Assessment Total Assessment is a certain percentage of the fair market value that is determined by local assessors to be the total taxable value of land and additions on the property. | Land | Improvement |
|---|---|---|---|---|
| 2025 | $2,313 | $225,000 | $31,700 | $193,300 |
| 2024 | $1,644 | $161,300 | $23,700 | $137,600 |
| 2023 | $1,639 | $157,900 | $23,700 | $134,200 |
| 2022 | $1,494 | $137,700 | $23,700 | $114,000 |
| 2021 | $1,156 | $113,500 | $13,900 | $99,600 |
| 2020 | $1,053 | $106,200 | $13,900 | $92,300 |
| 2019 | $965 | $99,500 | $13,900 | $85,600 |
| 2018 | $947 | $97,700 | $13,900 | $83,800 |
| 2017 | $938 | $95,500 | $13,900 | $81,600 |
| 2016 | $782 | $87,600 | $13,900 | $73,700 |
| 2014 | $572 | $78,000 | $13,900 | $64,100 |
| 2013 | $610 | $80,500 | $13,900 | $66,600 |
Seller's Agent in 2025
Ryan Cureton
Anthony REALTORS
(260) 343-1795
1 in this area
54 Total Sales
Buyer's Agent in 2025
David Budd
Tree City Realty
(260) 479-7017
1 in this area
55 Total Sales
Source: Indiana Regional MLS
MLS Number: 202530439
APN: 02-12-21-328-006.000-074
Disclaimer: Certain information contained herein is derived from information provided by parties other than Homes.com. All information provided is deemed reliable, but is not guaranteed to be accurate and should be independently verified.
Based on information submitted to the MLS GRID. All data is obtained from various sources and may not have been verified by broker or MLS GRID. Supplied Open House Information is subject to change without notice. All information should be independently reviewed and verified for accuracy. Properties may or may not be listed by the office/agent presenting the information. Some IDX listings have been excluded from this website. IDX information is provided exclusively for personal, non-commercial use, and may not be used for any purpose other than to identify prospective properties consumers may be interested in purchasing. Information is deemed reliable but not guaranteed.
Based on information submitted to the MLS GRID
Ask me questions while you tour the home.