
David Widell
RE/MAX Advantage Plus
(952) 900-3098
181 Total Sales
1 in Saint Joseph
$355,000 Price


Estimated Value: $459,265 - $553,000
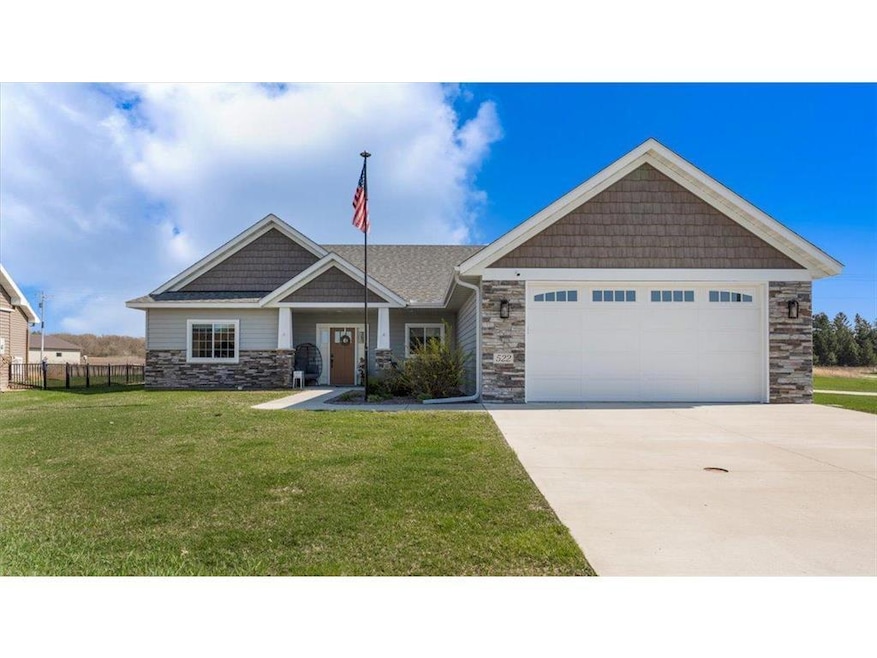
Welcome to one level living at it's finest! This top quality patio home features an open floor plan, huge center island, quartz countertops, SS appliances, top notch soft close drawers, walk-in pantry, luxury plank flooring, in-floor heat, 10 ft. ceilings, gas FP, 36" doors, 42" hallways, exceptional master suite with double sinks, soaking tub & tiled shower, blackout shades thru out, large foyer & security system. Step out to your 4 car garage with in-floor heat & floor drains. Enjoy your private backyard paradise which includes a covered maintenance free patio, fully fenced-in, fresh landscaping with poured concrete edging, inground sprinklers & shed. Huge plus, no association fees. Must see to appreciate.
We collect this data history from publicly available records. To have your information removed, we recommend requesting removal directly through your county’s website.
David Widell
RE/MAX Advantage Plus
(952) 900-3098
181 Total Sales
1 in Saint Joseph
$355,000 Price
Lynn Chheang
Engel & Volkers Minneapolis
(763) 710-3124
170 Total Sales
1 in Saint Joseph
$280,000 Price
Aimee Hegg
Central MN Realty LLC
(320) 407-0218
253 Total Sales
4 in Saint Joseph
$208K - $410K Price Range
Jolene Tabery
Keller Williams Classic Realty
(612) 446-0932
70 Total Sales
1 in Saint Joseph
$260,000 Price
John Meagher
JP Meagher Realty
(320) 407-1806
66 Total Sales
1 in Saint Joseph
$244,900 Price
Tom Schiffler
Premier Real Estate Services
(320) 345-3286
160 Total Sales
2 in Saint Joseph
$210K - $328K Price Range
We collect this data history from publicly available records. To have your information removed, we recommend requesting removal directly through your county’s website.
| Date | Buyer | Sale Price | Title Company |
|---|---|---|---|
| $510,000 | Edina Realty Title | ||
| Hofman Bryan | $435,000 | -- | |
| Boesch Thomas L | $350,000 | None Available |
We collect this data history from publicly available records. To have your information removed, we recommend requesting removal directly through your county’s website.
| Date | Event | Price | List to Sale | Price per Sq Ft | Prior Sale |
|---|---|---|---|---|---|
| 07/17/2025 07/17/25 | Sold | $510,000 | 0.0% | $286 / Sq Ft | |
| 06/06/2025 06/06/25 | Pending | -- | -- | -- | |
| 06/03/2025 06/03/25 | For Sale | $510,000 | +17.2% | $286 / Sq Ft | |
| 04/16/2024 04/16/24 | Sold | $435,000 | 0.0% | $244 / Sq Ft | View Prior Sale |
| 03/20/2024 03/20/24 | Pending | -- | -- | -- | |
| 03/14/2024 03/14/24 | Off Market | $435,000 | -- | -- | |
| 03/14/2024 03/14/24 | For Sale | $435,000 | 0.0% | $244 / Sq Ft | |
| 02/05/2024 02/05/24 | Pending | -- | -- | -- | |
| 01/25/2024 01/25/24 | Price Changed | $435,000 | -3.3% | $244 / Sq Ft | |
| 11/29/2023 11/29/23 | For Sale | $450,000 | -- | $252 / Sq Ft |
We collect this data history from publicly available records. To have your information removed, we recommend requesting removal directly through your county’s website.
| Year | Tax Paid | Tax Assessment Tax Assessment Total Assessment is a certain percentage of the fair market value that is determined by local assessors to be the total taxable value of land and additions on the property. | Land | Improvement |
|---|---|---|---|---|
| 2026 | $5,814 | $485,500 | $59,700 | $425,800 |
| 2025 | $5,814 | $437,100 | $50,600 | $386,500 |
| 2024 | $3,762 | $429,500 | $50,600 | $378,900 |
| 2023 | $5,414 | $415,500 | $50,600 | $364,900 |
| 2022 | $4,724 | $331,500 | $45,000 | $286,500 |
| 2021 | $4,406 | $331,500 | $45,000 | $286,500 |
| 2020 | $4,668 | $316,000 | $45,000 | $271,000 |
| 2019 | $540 | $308,700 | $45,000 | $263,700 |
| 2018 | $450 | $45,000 | $45,000 | $0 |
| 2017 | $252 | $40,000 | $40,000 | $0 |
| 2016 | $140 | $0 | $0 | $0 |
| 2015 | -- | $0 | $0 | $0 |
Seller's Agent in 2025
Jessica Vos
Edina Realty, Inc
(320) 293-7677
57 Total Sales
TR
Buyer's Agent in 2025
Tammara Rademacher
Coldwell Banker Burnet
(320) 492-1097
18 Total Sales
Seller's Agent in 2024
Lindsey Stewart
Edina Realty, Inc
(320) 761-3240
119 Total Sales
Buyer's Agent in 2024
Mark Skudlarek
ERA Prospera Real Estate
(320) 290-1264
41 Total Sales
Source: NorthstarMLS
MLS Number: 6732784
APN: 84.53533.0194
Disclaimer: Certain information contained herein is derived from information provided by parties other than Homes.com. All information provided is deemed reliable, but is not guaranteed to be accurate and should be independently verified.
All data is obtained from various sources and may not have been verified by broker or MLS GRID. Supplied Open House Information is subject to change without notice. All information should be independently reviewed and verified for accuracy. Properties may or may not be listed by the office/agent presenting the information. Some IDX listings have been excluded from this website.
Listings courtesy of NorthstarMLS as distributed by MLS GRID.
Based on information submitted to the MLS GRID
Ask me questions while you tour the home.