
Seller's Agent in 2023
Kaylie Riggleman
Compass West Realty, LLC
(540) 336-3696
15 Total Sales
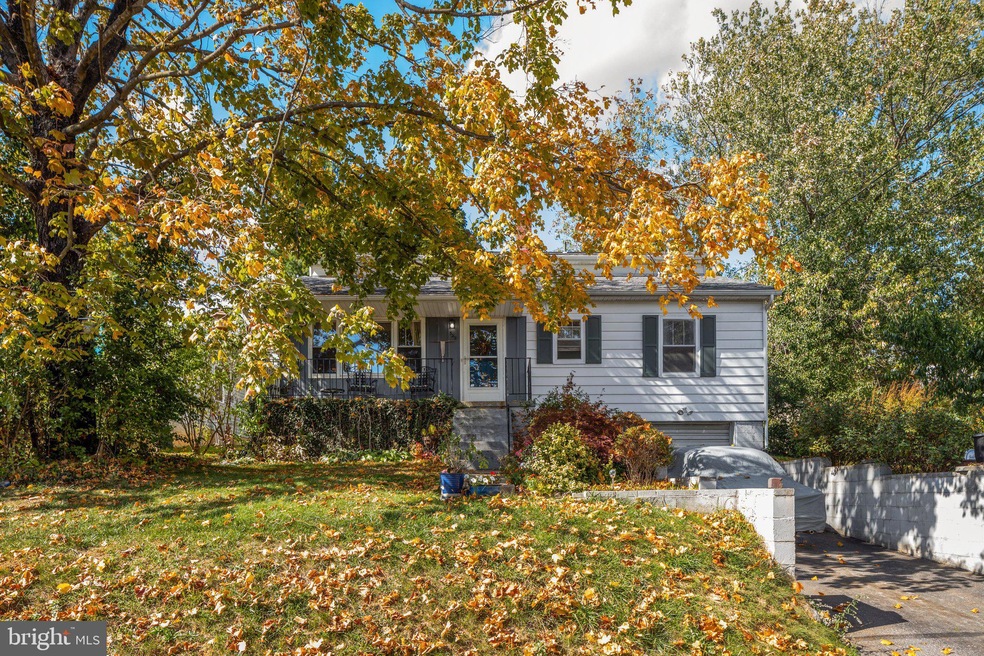


Estimated Value: $257,000 - $287,025
Welcome to the heart of Staunton! This lovely 4 bedroom, 2 bathroom home blends the convenience of city living with the tranquility of nature with its fenced backyard adjacent to an undeveloped lot. Nestled in Staunton, you'll be close to schools, shopping, dining, and the amenities the city has to offer. You'll have the advantage of access to parks, trails, and other recreational opportunities for those out-and-about days. With 4 bedrooms, there's space for a home office or guest room if needed. The kitchen shares some updated appliances and the main level full bathroom has been remodeled to include a jetted tub for that in-home spa feel. Enjoy the versatility of the sunroom with an updated floor, serving as the perfect space for your cozy reading nook, indoor plants, or snowfall watching. The attached garage provides convenient parking and storage, keeping your vehicle safe from the elements and the basement offers the opportunity for additional living space or even a workspace. A recently added storage shed in the backyard is the perfect solution for keeping outdoor equipment and tools organized, or storing kayaks until summer comes back. Speaking of recently added, the roof was replaced about 5 years ago as well as the soffits and gutters. Being just a 5 minute walk from the beloved Gypsy Hill Park and a 5 minute drive from Downtown Staunton, this in-town haven has something to be loved by everyone!
Listing Agent to pay for 1 year Home Warranty up to $580 through HSA and WDI up to $50.
Disclaimer: The information contained herein is for informational purposes only. Compass West Realty makes no representation as to the accuracy or reliability of the information. Buyers should exercise their own due diligence in the investigation of matters related to the property that are material to a buyers decision to purchase any property listed for sale by Compass West Realty.
Last Agent to Sell the Property
(540) 692-9378 Kaylie@HoneyWayLLC.com Compass West Realty, LLC License #WVS210301351 Listed on: 10/12/2023
We collect this data history from publicly available records. To have your information removed, we recommend requesting removal directly through your county’s website.
We collect this data history from publicly available records. To have your information removed, we recommend requesting removal directly through your county’s website.
| Date | Buyer | Sale Price | Title Company |
|---|---|---|---|
| $239,000 | Old Republic National Title |
We collect this data history from publicly available records. To have your information removed, we recommend requesting removal directly through your county’s website.
| Date | Status | Borrower | Loan Amount |
|---|---|---|---|
| Closed | $8,365 | ||
| Open | Angerstein William A | $234,671 | |
| Previous Owner | Mcnemar Janita L | $37,000 | |
| Previous Owner | Mcnemar Janita L | $35,500 |
We collect this data history from publicly available records. To have your information removed, we recommend requesting removal directly through your county’s website.
| Date | Event | Price | List to Sale | Price per Sq Ft |
|---|---|---|---|---|
| 12/08/2023 12/08/23 | Sold | $239,000 | -0.4% | $161 / Sq Ft |
| 10/12/2023 10/12/23 | For Sale | $239,900 | -- | $162 / Sq Ft |
We collect this data history from publicly available records. To have your information removed, we recommend requesting removal directly through your county’s website.
| Year | Tax Paid | Tax Assessment Tax Assessment Total Assessment is a certain percentage of the fair market value that is determined by local assessors to be the total taxable value of land and additions on the property. | Land | Improvement |
|---|---|---|---|---|
| 2026 | $2,167 | $238,090 | $44,890 | $193,200 |
| 2025 | $2,167 | $238,090 | $44,890 | $193,200 |
| 2024 | $1,722 | $193,460 | $38,960 | $154,500 |
| 2023 | $1,722 | $193,460 | $38,960 | $154,500 |
| 2022 | $1,364 | $148,230 | $28,130 | $120,100 |
| 2021 | $1,364 | $148,230 | $28,130 | $120,100 |
| 2020 | $1,232 | $129,730 | $28,130 | $101,600 |
| 2019 | $1,232 | $129,730 | $28,130 | $101,600 |
| 2018 | $1,168 | $120,430 | $28,130 | $92,300 |
| 2017 | $1,168 | $120,430 | $28,130 | $92,300 |
| 2016 | $1,093 | $115,030 | $28,130 | $86,900 |
| 2015 | $1,093 | $115,030 | $28,130 | $86,900 |
| 2014 | $1,093 | $115,030 | $28,130 | $86,900 |
Seller's Agent in 2023
Kaylie Riggleman
Compass West Realty, LLC
(540) 336-3696
15 Total Sales
Seller Co-Listing Agent in 2023
Nate Crandell
HoneyWay
(540) 214-9682
37 Total Sales
Buyer's Agent in 2023
Sam Acord
Avenue Realty, LLC
(540) 256-7999
172 Total Sales
Source: Bright MLS
MLS Number: VASC2000252
APN: 636
Disclaimer: Certain information contained herein is derived from information provided by parties other than Homes.com. All information provided is deemed reliable, but is not guaranteed to be accurate and should be independently verified.
The data relating to real estate for sale on this website appears in part through the BRIGHT Internet Data Exchange program, a voluntary cooperative exchange of property listing data between licensed real estate brokerage firms, and is provided by BRIGHT through a licensing agreement.
Listing information is from various brokers who participate in the Bright MLS IDX program and not all listings may be visible on the site.
The property information being provided on or through the website is for the personal, non-commercial use of consumers and such information may not be used for any purpose other than to identify prospective properties consumers may be interested in purchasing.
Some properties which appear for sale on the website may no longer be available because they are for instance, under contract, sold or are no longer being offered for sale.
Property information displayed is deemed reliable but is not guaranteed.
Copyright 2026 Bright MLS, Inc.
Ask me questions while you tour the home.