
Thomas Bepko
YellowBrick Real Estate LLC
(475) 252-9261
89 Total Sales
1 in Guilford
$5,900,000 Price
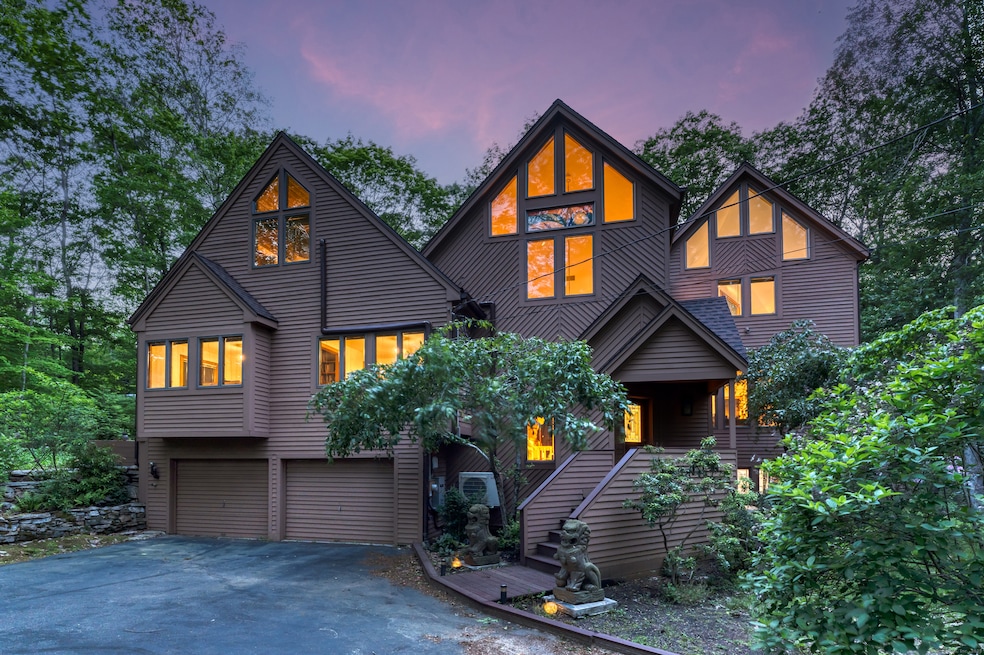
Privately nestled on a corner lot of a serene cul-de-sac abutting West Woods, this one-of-a-kind contemporary stuns with striking architecture, bold volume, and a flair for entertaining. Designed for those who crave beauty, light, and connection, the home offers 3,246 SF above grade plus a 1,280 SF finished lower level-an inspired canvas for art, music, and gatherings that flow seamlessly from indoors to out. A dramatic foyer opens to soaring ceilings and walls of custom glass, where sunlight dances across sculptural lines and lush gardens beyond. Every space tells a story-intimate nooks for quiet conversation balanced with expansive rooms meant for celebration. The chef's kitchen is a showpiece: African Sapele wood cabinetry, granite counters, double ovens, induction cooktop, and dual sinks create a space as functional as it is beautiful. A breakfast area opens to a two-tiered deck framed by the forest-perfect for candlelit dinners or Sunday brunch. Upstairs, two primary-suite options invite flexibility for hosting guests or creating private dual sanctuaries. The lower level extends the lifestyle with a recreation room, lounge, and laundry, served by dual staircases. Recent updates include a renovated powder room, four new split systems, EV charging, generator, and central vac. Minutes to the Guilford Green and a short drive from New Haven or NYC, this home is a true conversation piece of modern architecture-where creativity, comfort, and connection converge.
Last Agent to Sell the Property
Coldwell Banker Realty Brokerage Phone: (203) 520-7899 License #RES.0793033 Listed on: 11/18/2025
We collect this data history from publicly available records. To have your information removed, we recommend requesting removal directly through your county’s website.
Thomas Bepko
YellowBrick Real Estate LLC
(475) 252-9261
89 Total Sales
1 in Guilford
$5,900,000 Price
Regina Comfort
Coldwell Banker Realty
(475) 800-8538
85 Total Sales
2 in Guilford
$415K - $535K Price Range
Adriana Morrell
Higgins Group Real Estate
(475) 239-2943
165 Total Sales
1 in Guilford
$521,000 Price
Jeff Thomas
Higgins Group Real Estate
(475) 476-1633
57 Total Sales
1 in Guilford
$521,000 Price
Wojtek Borowski
Pearce Real Estate
(475) 234-4250
180 Total Sales
9 in Guilford
$500K - $952K Price Range
Lisa Daniele
William Raveis Real Estate
(475) 267-0454
61 Total Sales
3 in Guilford
$423K - $525K Price Range
We collect this data history from publicly available records. To have your information removed, we recommend requesting removal directly through your county’s website.
| Date | Type | Sale Price | Title Company |
|---|---|---|---|
| Warranty Deed | $890,000 | -- | |
| Quit Claim Deed | -- | None Available | |
| Warranty Deed | $875,000 | None Available | |
| Deed | -- | -- |
We collect this data history from publicly available records. To have your information removed, we recommend requesting removal directly through your county’s website.
| Date | Status | Loan Amount | Loan Type |
|---|---|---|---|
| Previous Owner | $230,000 | No Value Available |
We collect this data history from publicly available records. To have your information removed, we recommend requesting removal directly through your county’s website.
| Date | Event | Price | List to Sale | Price per Sq Ft | Prior Sale |
|---|---|---|---|---|---|
| 12/22/2025 12/22/25 | Sold | $890,000 | +0.1% | $205 / Sq Ft | |
| 12/22/2025 12/22/25 | Pending | -- | -- | -- | |
| 11/18/2025 11/18/25 | For Sale | $889,000 | +1.6% | $205 / Sq Ft | |
| 09/01/2022 09/01/22 | Sold | $875,000 | +12.9% | $201 / Sq Ft | View Prior Sale |
| 04/26/2022 04/26/22 | Pending | -- | -- | -- | |
| 04/23/2022 04/23/22 | For Sale | $775,000 | -- | $178 / Sq Ft |
We collect this data history from publicly available records. To have your information removed, we recommend requesting removal directly through your county’s website.
| Year | Tax Paid | Tax Assessment Tax Assessment Total Assessment is a certain percentage of the fair market value that is determined by local assessors to be the total taxable value of land and additions on the property. | Land | Improvement |
|---|---|---|---|---|
| 2025 | $13,038 | $471,520 | $192,500 | $279,020 |
| 2024 | $12,533 | $471,520 | $192,500 | $279,020 |
| 2023 | $12,203 | $471,520 | $192,500 | $279,020 |
| 2022 | $10,695 | $321,640 | $140,000 | $181,640 |
| 2021 | $10,492 | $321,640 | $140,000 | $181,640 |
| 2020 | $10,392 | $321,640 | $140,000 | $181,640 |
| 2019 | $10,302 | $321,640 | $140,000 | $181,640 |
| 2018 | $10,061 | $321,640 | $140,000 | $181,640 |
| 2017 | $9,999 | $340,580 | $144,900 | $195,680 |
| 2016 | $9,764 | $340,580 | $144,900 | $195,680 |
| 2015 | $9,618 | $340,580 | $144,900 | $195,680 |
| 2014 | $9,339 | $340,580 | $144,900 | $195,680 |
Seller's Agent in 2025
Linda Toscano
Coldwell Banker Realty
(203) 520-7899
188 Total Sales
Buyer's Agent in 2025
Angela Candelora
RE/MAX RISE
(203) 444-7099
21 Total Sales
Seller's Agent in 2022
Leigh Whiteman
William Raveis Real Estate
(203) 672-4400
123 Total Sales
Buyer's Agent in 2022
Laura Almeyda
Huntsman,Meade & Partners Comp
(312) 856-2056
80 Total Sales
Source: SmartMLS
MLS Number: 24140479
APN: GUIL-007201-000000-000201
Disclaimer: Certain information contained herein is derived from information provided by parties other than Homes.com. All information provided is deemed reliable, but is not guaranteed to be accurate and should be independently verified.
IDX information is provided exclusively for personal, non-commercial use, and may not be used for any purpose other than to identify prospective properties consumers may be interested in purchasing. Information is deemed reliable but not guaranteed.
Ask me questions while you tour the home.