LG
Seller's Agent in 2015
Leah Gabler-Marshall
Kirk & Cobb, Inc.

Estimated Value: $661,063
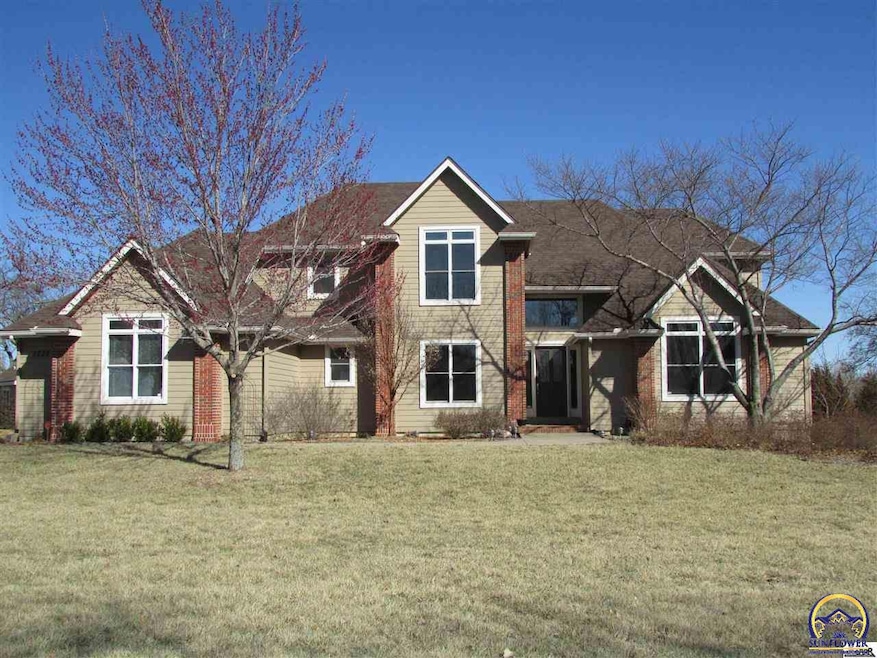
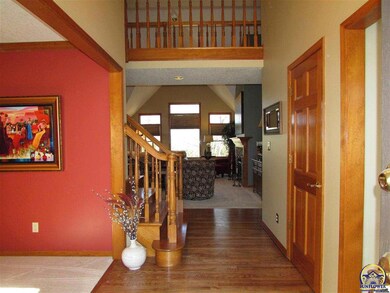
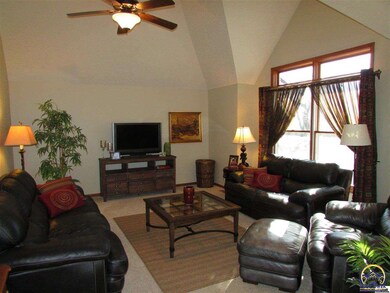
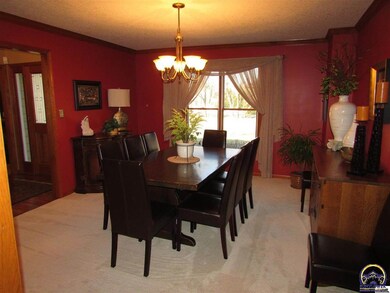
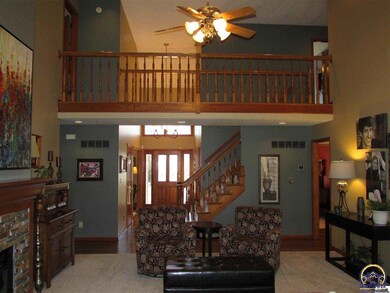
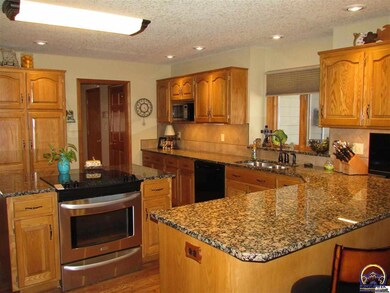
Come home to the country and this stunning story and a half that has it all and in near perfect condition. Almost every inch of this home has been updated so it features current décor. From the graciously-sized rooms to the unbelievable additions to the outside you'll just love this home. The yard boasts a newer deck (2014), pool with retractable pool cover, pool house with full bath, and newer storage shed. The interior is fabulous w/newer paint, carpet, updated baths and kitchen. Come see it all.
Last Agent to Sell the Property
Leah Gabler-Marshall
Kirk & Cobb, Inc. License #SP00004494 Listed on: 03/17/2015
Last Buyer's Agent
Steve Johnson
Berkshire Hathaway First License #SP00019220

We collect this data history from publicly available records. To have your information removed, we recommend requesting removal directly through your county’s website.
We collect this data history from publicly available records. To have your information removed, we recommend requesting removal directly through your county’s website.
| Date | Buyer | Sale Price | Title Company |
|---|---|---|---|
| -- | Lawyers Title Of Topeka Inc | ||
| Mazachek Keith D | -- | None Available | |
| Mazachek Keith D | -- | Multiple |
We collect this data history from publicly available records. To have your information removed, we recommend requesting removal directly through your county’s website.
| Date | Status | Borrower | Loan Amount |
|---|---|---|---|
| Open | $310,000 | ||
| Previous Owner | Mazachek Keith D | $345,000 |
We collect this data history from publicly available records. To have your information removed, we recommend requesting removal directly through your county’s website.
| Date | Event | Price | List to Sale | Price per Sq Ft |
|---|---|---|---|---|
| 06/26/2015 06/26/15 | Sold | -- | -- | -- |
| 04/01/2015 04/01/15 | Pending | -- | -- | -- |
| 03/17/2015 03/17/15 | For Sale | $399,000 | -- | $84 / Sq Ft |
We collect this data history from publicly available records. To have your information removed, we recommend requesting removal directly through your county’s website.
| Year | Tax Paid | Tax Assessment Tax Assessment Total Assessment is a certain percentage of the fair market value that is determined by local assessors to be the total taxable value of land and additions on the property. | Land | Improvement |
|---|---|---|---|---|
| 2025 | $8,742 | $64,037 | ||
| 2023 | $8,742 | $60,366 | $0 | $0 |
| 2022 | $7,278 | $54,384 | $0 | $0 |
| 2021 | $6,543 | $50,312 | $0 | $0 |
| 2020 | $6,280 | $49,325 | $0 | $0 |
| 2019 | $6,238 | $48,358 | $0 | $0 |
| 2018 | $5,710 | $47,409 | $0 | $0 |
| 2017 | $5,995 | $46,480 | $0 | $0 |
| 2014 | -- | $43,828 | $0 | $0 |
LG
Seller's Agent in 2015
Leah Gabler-Marshall
Kirk & Cobb, Inc.
SJ
Buyer's Agent in 2015
Steve Johnson
Berkshire Hathaway First
Source: Sunflower Association of REALTORS®
MLS Number: 183135
APN: 149-29-0-30-01-003-030
Disclaimer: Certain information contained herein is derived from information provided by parties other than Homes.com. All information provided is deemed reliable, but is not guaranteed to be accurate and should be independently verified.
All data is obtained from various sources and may not have been verified by broker or MLS GRID. Supplied Open House Information is subject to change without notice. All information should be independently reviewed and verified for accuracy. Properties may or may not be listed by the office/agent presenting the information. Some IDX listings have been excluded from this website.
Based on information submitted to the MLS GRID
Listings courtesy of Sunflower Association of REALTORS® as distributed by MLS GRID.
Based on information submitted to the MLS GRID
Ask me questions while you tour the home.