
Seller's Agent in 2012
BJ McGivern
Genesis, LLC, Realtors
(785) 221-2074
233 Total Sales


Estimated Value: $593,000 - $744,406
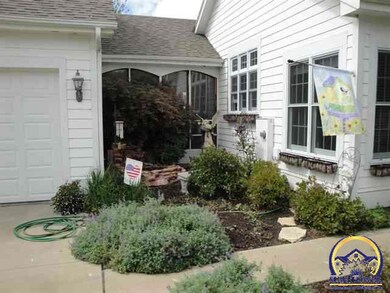
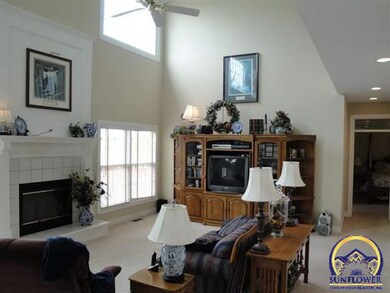
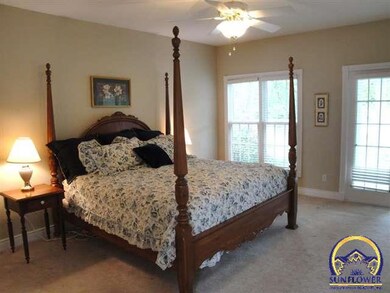
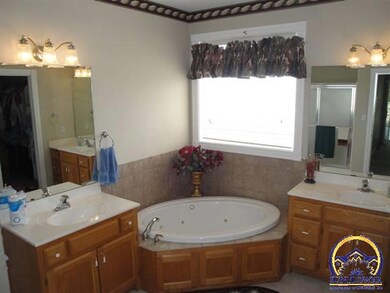
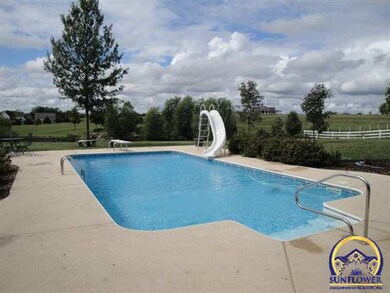
Picture perfect plantation style family home on an ideal setting. Lg Chef-size kit w/hdwds, center island, designer tile bksplsh, walk in pantry & bay wdw. Main flr office Mstr suite w/private bath w/his/her vanities, corner 2-person jet tub. Upstairs highlighted by 2 roomy bdrms, lg fam bath & cozy sitting area w/scenic view. Walkout LL w/fam rm, kitchenette, bedroom, full bath & walks out to patio overlooking pond & in-ground pool. First class amenities throughout this lovingly cared for one owner home.
Last Agent to Sell the Property
Genesis, LLC, Realtors License #SP00050719 Listed on: 09/22/2011
We collect this data history from publicly available records. To have your information removed, we recommend requesting removal directly through your county’s website.
We collect this data history from publicly available records. To have your information removed, we recommend requesting removal directly through your county’s website.
| Date | Buyer | Sale Price | Title Company |
|---|---|---|---|
| -- | Kansas Secured Title |
We collect this data history from publicly available records. To have your information removed, we recommend requesting removal directly through your county’s website.
| Date | Status | Borrower | Loan Amount |
|---|---|---|---|
| Open | $238,000 |
We collect this data history from publicly available records. To have your information removed, we recommend requesting removal directly through your county’s website.
| Date | Event | Price | List to Sale | Price per Sq Ft |
|---|---|---|---|---|
| 04/12/2012 04/12/12 | Sold | -- | -- | -- |
| 02/28/2012 02/28/12 | Pending | -- | -- | -- |
| 09/22/2011 09/22/11 | For Sale | $459,000 | -- | $102 / Sq Ft |
We collect this data history from publicly available records. To have your information removed, we recommend requesting removal directly through your county’s website.
| Year | Tax Paid | Tax Assessment Tax Assessment Total Assessment is a certain percentage of the fair market value that is determined by local assessors to be the total taxable value of land and additions on the property. | Land | Improvement |
|---|---|---|---|---|
| 2025 | $10,013 | $73,162 | ||
| 2023 | $10,013 | $68,969 | $0 | $0 |
| 2022 | $8,328 | $62,135 | $0 | $0 |
| 2021 | $7,424 | $57,047 | $0 | $0 |
| 2020 | $7,271 | $57,047 | $0 | $0 |
| 2019 | $7,222 | $55,928 | $0 | $0 |
| 2018 | $6,611 | $54,831 | $0 | $0 |
| 2017 | $6,941 | $53,756 | $0 | $0 |
| 2014 | $6,808 | $51,670 | $0 | $0 |
Seller's Agent in 2012
BJ McGivern
Genesis, LLC, Realtors
(785) 221-2074
233 Total Sales
Buyer's Agent in 2012
Patrick Habiger
KW One Legacy Partners, LLC
(785) 220-6977
521 Total Sales
Source: Sunflower Association of REALTORS®
MLS Number: 165205
APN: 149-30-0-40-01-001-020
Disclaimer: Certain information contained herein is derived from information provided by parties other than Homes.com. All information provided is deemed reliable, but is not guaranteed to be accurate and should be independently verified.
All data is obtained from various sources and may not have been verified by broker or MLS GRID. Supplied Open House Information is subject to change without notice. All information should be independently reviewed and verified for accuracy. Properties may or may not be listed by the office/agent presenting the information. Some IDX listings have been excluded from this website.
Based on information submitted to the MLS GRID
Listings courtesy of Sunflower Association of REALTORS® as distributed by MLS GRID.
Based on information submitted to the MLS GRID
Ask me questions while you tour the home.