
Executive Asset Properties Group
Keller Williams Realty Partners Inc.
(860) 969-2667
76 Total Sales
1 in Lykins
$155,000 Price


Estimated Value: $136,531
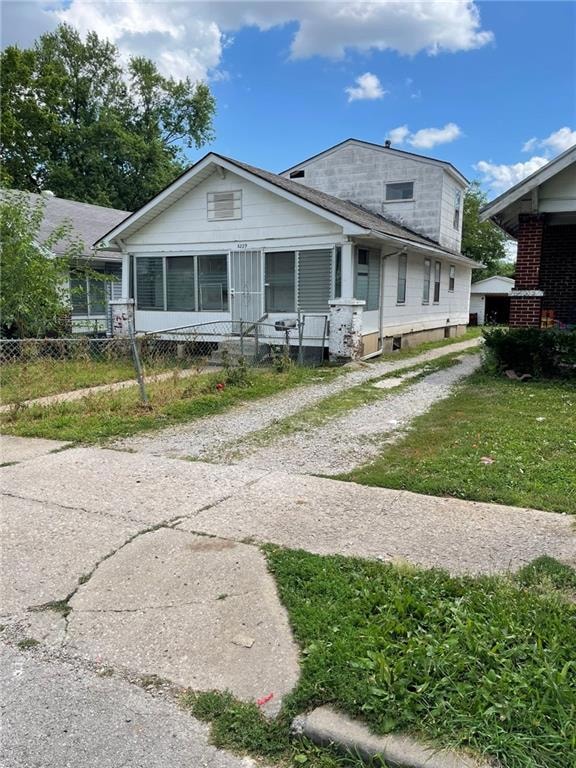
Fixer-Upper in the Heart of Kansas City – Investment Opportunity!
This 2-bedroom, 1-bath home is a fantastic opportunity for investors or DIY enthusiasts looking to build sweat equity. Located in the heart of Kansas City, this property offers a prime location with great potential. With some TLC, it could be transformed into a charming residence or a valuable addition to your rental portfolio.
2 Bedrooms / 1 Bathroom
Centrally located near shops, dining, and public transit
Spacious lot with room to expand or landscape
Ideal for investors, flippers, or first-time buyers ready to renovate
Don't miss this chance to own a home in a rapidly developing area of Kansas City. Being sold as-is.
Buyer/Buyer Agent to verify all dimensions and/or Square footage
Last Agent to Sell the Property
KW Diamond Partners Brokerage Phone: 913-558-3092 License #SP00225231 Listed on: 07/09/2025
We collect this data history from publicly available records. To have your information removed, we recommend requesting removal directly through your county’s website.
Executive Asset Properties Group
Keller Williams Realty Partners Inc.
(860) 969-2667
76 Total Sales
1 in Lykins
$155,000 Price
Doug Shafer
Next Door Real Estate
(816) 542-2449
90 Total Sales
2 in Lykins
$40K - $73K Price Range
Linda Hueffmeier
Compass Realty Group
(816) 307-2559
121 Total Sales
1 in Lykins
$190,000 Price
Maria Zuluaga
Weichert, Realtors Welch & Co.
(913) 354-7538
204 Total Sales
2 in Lykins
$65K - $138K Price Range
Christopher Kelly
EXP Realty LLC
(913) 359-3666
258 Total Sales
2 in Lykins
$63K - $115K Price Range
Holly Jones
Weichert Realtors - Generations
(816) 608-6410
77 Total Sales
1 in Lykins
$182,000 Price
We collect this data history from publicly available records. To have your information removed, we recommend requesting removal directly through your county’s website.
| Date | Buyer | Sale Price | Title Company |
|---|---|---|---|
| -- | None Listed On Document | ||
| -- | None Available | ||
| -- | Stewart Title | ||
| -- | Stewart Title |
We collect this data history from publicly available records. To have your information removed, we recommend requesting removal directly through your county’s website.
| Date | Status | Borrower | Loan Amount |
|---|---|---|---|
| Previous Owner | $57,150 | ||
| Previous Owner | $39,500 | ||
| Closed | $6,350 |
We collect this data history from publicly available records. To have your information removed, we recommend requesting removal directly through your county’s website.
| Date | Event | Price | List to Sale | Price per Sq Ft | Prior Sale |
|---|---|---|---|---|---|
| 08/06/2025 08/06/25 | Sold | -- | -- | -- | |
| 07/14/2025 07/14/25 | Pending | -- | -- | -- | |
| 07/09/2025 07/09/25 | For Sale | $79,000 | +251.1% | $75 / Sq Ft | |
| 10/16/2015 10/16/15 | Sold | -- | -- | -- | View Prior Sale |
| 09/30/2015 09/30/15 | Pending | -- | -- | -- | |
| 07/26/2015 07/26/15 | For Sale | $22,500 | +18.4% | $23 / Sq Ft | |
| 10/11/2013 10/11/13 | Sold | -- | -- | -- | View Prior Sale |
| 09/24/2013 09/24/13 | Pending | -- | -- | -- | |
| 08/30/2013 08/30/13 | For Sale | $19,000 | -- | $20 / Sq Ft |
We collect this data history from publicly available records. To have your information removed, we recommend requesting removal directly through your county’s website.
| Year | Tax Paid | Tax Assessment Tax Assessment Total Assessment is a certain percentage of the fair market value that is determined by local assessors to be the total taxable value of land and additions on the property. | Land | Improvement |
|---|---|---|---|---|
| 2025 | $537 | $6,533 | $1,431 | $5,102 |
| 2024 | $537 | $6,804 | $796 | $6,008 |
| 2023 | $532 | $6,804 | $348 | $6,456 |
| 2022 | $406 | $4,940 | $931 | $4,009 |
| 2021 | $405 | $4,940 | $931 | $4,009 |
| 2020 | $391 | $4,713 | $931 | $3,782 |
| 2019 | $383 | $4,713 | $931 | $3,782 |
| 2018 | $373 | $4,688 | $408 | $4,280 |
| 2017 | $373 | $4,688 | $408 | $4,280 |
| 2016 | $326 | $4,076 | $281 | $3,795 |
| 2014 | $327 | $4,076 | $281 | $3,795 |
Seller's Agent in 2025
Greta Wakefield
KW Diamond Partners
(913) 322-7500
1 in this area
54 Total Sales
S
Buyer's Agent in 2025
Shannon Adams
RE/MAX Premier Properties
(816) 416-7090
1 in this area
4 Total Sales
R
Seller's Agent in 2015
Roger Geisler
Century 21 All-Pro
P
Seller Co-Listing Agent in 2015
Pierre Heidrich
Worth Clark Realty
(816) 210-7333
3 in this area
178 Total Sales
Buyer's Agent in 2015
Lynn Papenbrok
Worth Clark Realty
(816) 210-5841
115 Total Sales
A
Seller's Agent in 2013
Andrew Armato
Edge Realty Inc
Source: Heartland MLS
MLS Number: 2562208
APN: 28-210-09-08-00-0-00-000
Disclaimer: Certain information contained herein is derived from information provided by parties other than Homes.com. All information provided is deemed reliable, but is not guaranteed to be accurate and should be independently verified.
All data is obtained from various sources and may not have been verified by broker or MLS GRID. Supplied Open House Information is subject to change without notice. All information should be independently reviewed and verified for accuracy. Properties may or may not be listed by the office/agent presenting the information. Some IDX listings have been excluded from this website. Prices displayed on all Sold listings are the Last Known Listing Price and may not be the actual selling price.
Listings courtesy of Heartland MLS as distributed by MLS GRID.
Based on information submitted to the MLS GRID
Listing Information presented by local MLS brokerage: TEN-X, INC., local REALTOR®- Arlene Richardson - (888) 952-6393
Ask me questions while you tour the home.