
Bobby Sanford
Wallace
(865) 999-0369
102 Total Sales
3 in Seymour
$284K - $337K Price Range
Estimated Value: $388,000 - $433,000
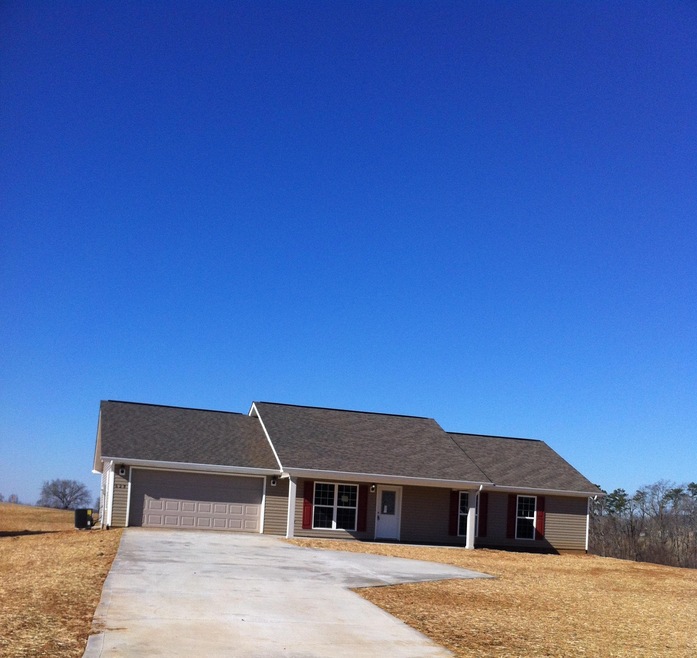
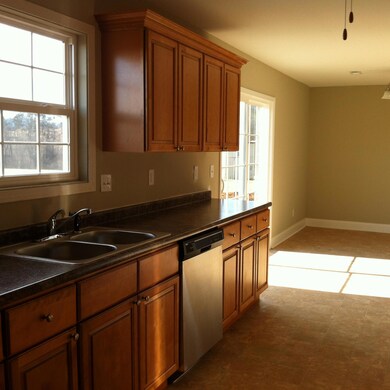
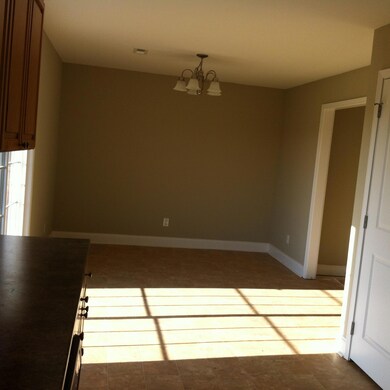
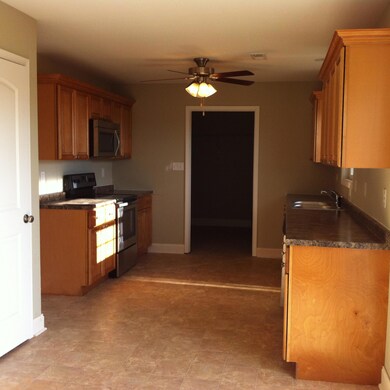
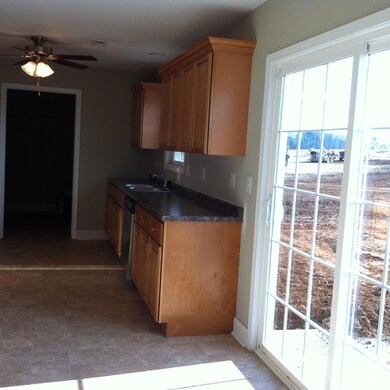
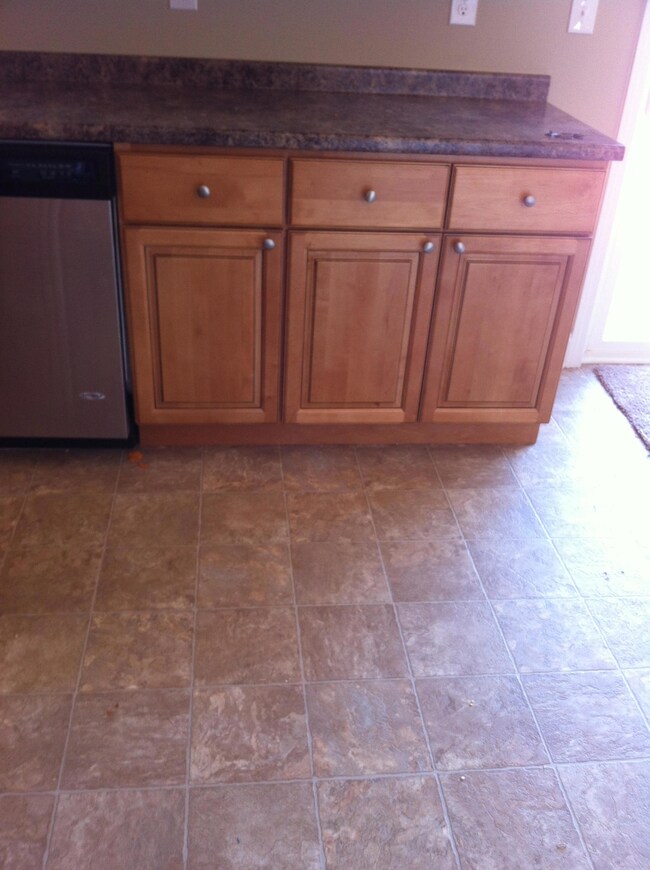
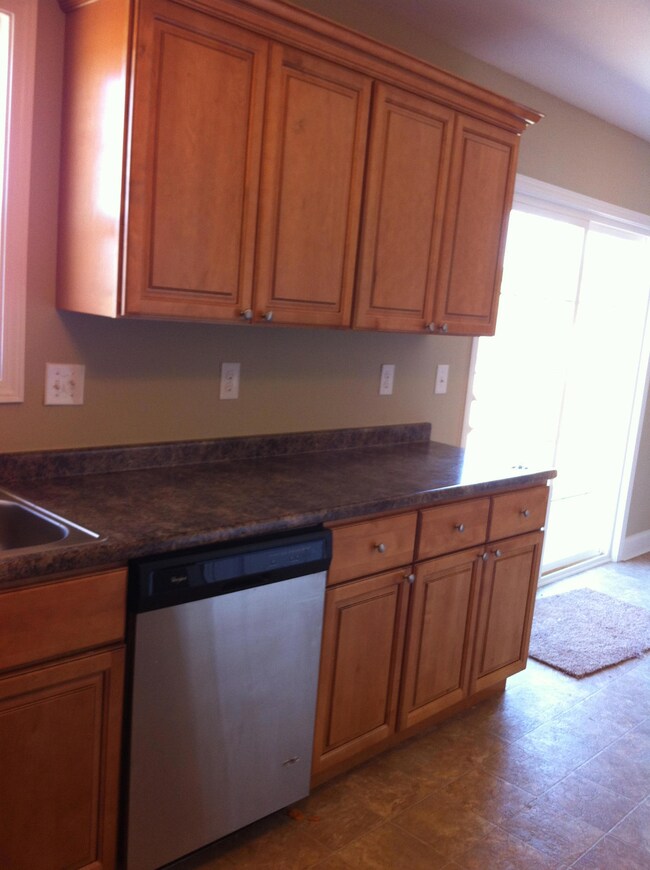
New construction in a newly developed subdivision in Seymour in Blount County. This home has 3 bedrooms and 2 baths with eat-in kitchen. There will be a total of 22 lots when completed. This area qualifies for 100% Rural Home Development loans for qualified buyer. Sq. ft. needs to be verified by buyer. Security system does not convey Owner/agent.
Last Agent to Sell the Property
Realty Executives Associates License #266338 Listed on: 12/03/2013
Last Buyer's Agent
GLENDA CRIGGER
Century 21 Legacy
We collect this data history from publicly available records. To have your information removed, we recommend requesting removal directly through your county’s website.
Bobby Sanford
Wallace
(865) 999-0369
102 Total Sales
3 in Seymour
$284K - $337K Price Range
Carl Collins
ReMax Preferred Properties, In
(865) 419-9146
184 Total Sales
2 in Seymour
$325K - $388K Price Range
Tanya Price
Vision Properties Group
(865) 507-3326
201 Total Sales
4 in Seymour
$125K - $180K Price Range
Debra Eldin
Mountain Home Realty
(865) 213-9007
89 Total Sales
21 in Seymour
$220K - $535K Price Range
Merita Gregory
Mountain Home Realty
(865) 219-2552
158 Total Sales
5 in Seymour
$100K - $626K Price Range
Haley Jones
eXp Realty, LLC 7720
(865) 312-6796
221 Total Sales
16 in Seymour
$60K - $900K Price Range
We collect this data history from publicly available records. To have your information removed, we recommend requesting removal directly through your county’s website.
| Date | Buyer | Sale Price | Title Company |
|---|---|---|---|
| $159,900 | -- | ||
| Pankratz Construction Inc | -- | -- |
We collect this data history from publicly available records. To have your information removed, we recommend requesting removal directly through your county’s website.
| Date | Status | Borrower | Loan Amount |
|---|---|---|---|
| Open | $65,000 | ||
| Open | Lambert Annetta L | $127,920 |
We collect this data history from publicly available records. To have your information removed, we recommend requesting removal directly through your county’s website.
| Date | Event | Price | List to Sale | Price per Sq Ft |
|---|---|---|---|---|
| 04/10/2014 04/10/14 | Sold | $159,900 | -- | $99 / Sq Ft |
We collect this data history from publicly available records. To have your information removed, we recommend requesting removal directly through your county’s website.
| Year | Tax Paid | Tax Assessment Tax Assessment Total Assessment is a certain percentage of the fair market value that is determined by local assessors to be the total taxable value of land and additions on the property. | Land | Improvement |
|---|---|---|---|---|
| 2025 | $1,373 | $86,350 | $12,500 | $73,850 |
| 2024 | $1,373 | $86,350 | $12,500 | $73,850 |
| 2023 | $1,373 | $86,350 | $12,500 | $73,850 |
| 2022 | $1,202 | $48,675 | $7,500 | $41,175 |
| 2021 | $1,202 | $48,675 | $7,500 | $41,175 |
| 2020 | $1,202 | $48,675 | $7,500 | $41,175 |
| 2019 | $1,202 | $48,675 | $7,500 | $41,175 |
| 2018 | $1,101 | $44,575 | $5,150 | $39,425 |
| 2017 | $1,101 | $44,575 | $5,150 | $39,425 |
| 2016 | $1,101 | $44,575 | $5,150 | $39,425 |
| 2015 | $928 | $43,150 | $5,150 | $38,000 |
| 2014 | -- | $43,150 | $5,150 | $38,000 |
| 2013 | -- | $38,650 | $0 | $0 |
Seller's Agent in 2014
Beth Latham
Realty Executives Associates
(865) 567-5979
40 Total Sales
GC
Buyer's Agent in 2014
GLENDA CRIGGER
Century 21 Legacy
LA
Buyer's Agent in 2014
Linda Arendt
Century 21 Real Estate Group
RE
Buyer's Agent in 2014
ROBIN EVANS
GLORIA SUTTON, REALTORS, NORTH
Source: East Tennessee REALTORS® MLS
MLS Number: 868806
APN: 012F-A-001.00
Disclaimer: Certain information contained herein is derived from information provided by parties other than Homes.com. All information provided is deemed reliable, but is not guaranteed to be accurate and should be independently verified.
IDX information is provided exclusively for personal, non-commercial use, and may not be used for any purpose other than to identify prospective properties consumers may be interested in purchasing. Information is deemed reliable but not guaranteed.
Listing Information presented by local MLS brokerage: Ten-X, LLC dba Homes.com, local broker - Arlene Richardson - 888-952-6393 - 17600 Laguna Canyon Rd, Irvine, CA 92618.
Ask me questions while you tour the home.