
Adam Pipkin
Tennessee Life Real Estate Professionals
(865) 290-2360
80 Total Sales
1 in Seymour
$412,000 Price
Estimated Value: $367,000 - $459,000
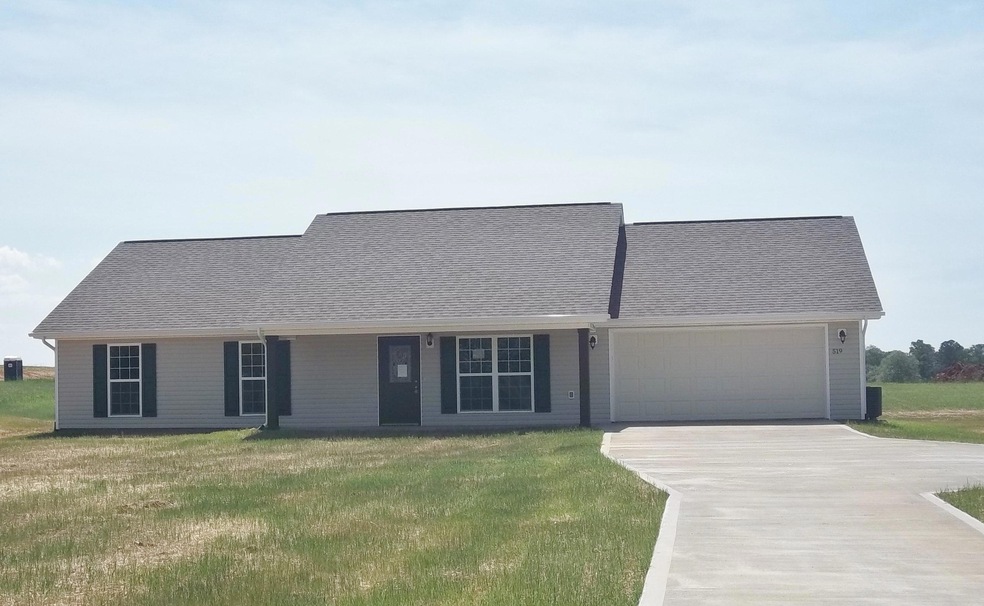
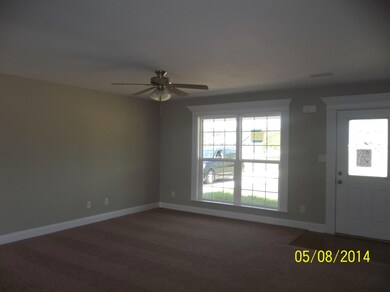
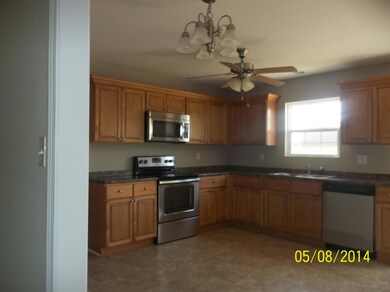
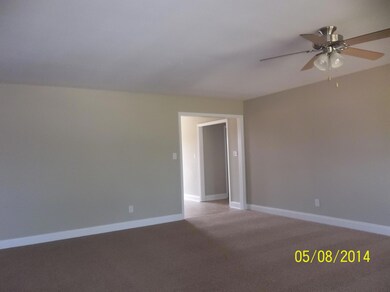
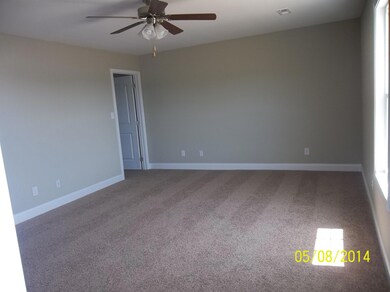
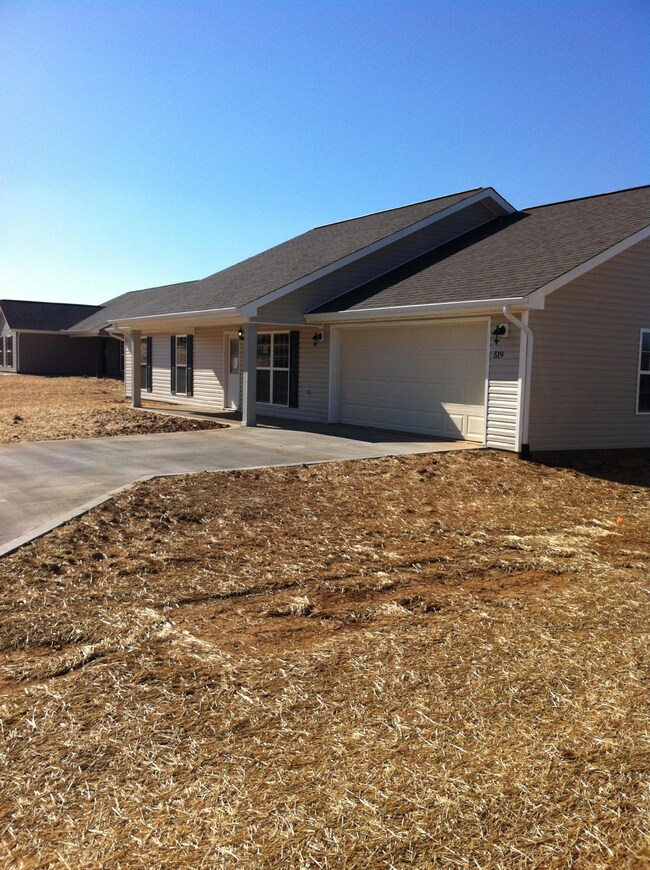
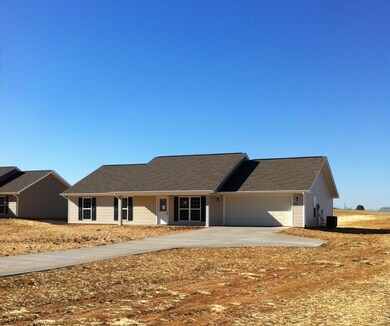
New 4 bedroom 2 bath ranch home located on a large lot in the Seymour area of Blount County. This subdivision is convenient to S. Knox, Pigeon Forge, and North Blount County. Please have buyer verify sq. ft. Owner/agent
Last Agent to Sell the Property
Realty Executives Associates License #266338 Listed on: 11/12/2015
We collect this data history from publicly available records. To have your information removed, we recommend requesting removal directly through your county’s website.
Adam Pipkin
Tennessee Life Real Estate Professionals
(865) 290-2360
80 Total Sales
1 in Seymour
$412,000 Price
Ben Cantwell
Greater Impact Realty Lakeway
(423) 220-4747
196 Total Sales
2 in Seymour
$338,900 Price Range
Steven Miller
Tennessee Life Real Estate Professionals
(904) 736-2080
61 Total Sales
1 in Seymour
$210,000 Price
T J Lloyd
HITT Real Estate
(865) 302-3780
19 Total Sales
2 in Seymour
$345K - $350K Price Range
Jennifer Jackson
Wallace
(865) 205-2906
61 Total Sales
3 in Seymour
$43K - $195K Price Range
Kristy Rucker
Wallace
(865) 412-4681
150 Total Sales
1 in Seymour
$585,000 Price
We collect this data history from publicly available records. To have your information removed, we recommend requesting removal directly through your county’s website.
| Date | Buyer | Sale Price | Title Company |
|---|---|---|---|
| $164,000 | -- | ||
| Pankratz Construction | -- | -- |
We collect this data history from publicly available records. To have your information removed, we recommend requesting removal directly through your county’s website.
| Date | Status | Borrower | Loan Amount |
|---|---|---|---|
| Open | $154,000 |
We collect this data history from publicly available records. To have your information removed, we recommend requesting removal directly through your county’s website.
| Date | Event | Price | List to Sale | Price per Sq Ft |
|---|---|---|---|---|
| 12/31/2015 12/31/15 | Sold | $164,000 | -- | $95 / Sq Ft |
We collect this data history from publicly available records. To have your information removed, we recommend requesting removal directly through your county’s website.
| Year | Tax Paid | Tax Assessment Tax Assessment Total Assessment is a certain percentage of the fair market value that is determined by local assessors to be the total taxable value of land and additions on the property. | Land | Improvement |
|---|---|---|---|---|
| 2025 | $1,365 | $85,875 | $12,500 | $73,375 |
| 2024 | $1,365 | $85,875 | $12,500 | $73,375 |
| 2023 | $1,365 | $85,875 | $12,500 | $73,375 |
| 2022 | $1,188 | $48,100 | $7,500 | $40,600 |
| 2021 | $1,188 | $48,100 | $7,500 | $40,600 |
| 2020 | $1,188 | $48,100 | $7,500 | $40,600 |
| 2019 | $1,188 | $48,100 | $7,500 | $40,600 |
| 2018 | $1,013 | $41,025 | $5,225 | $35,800 |
| 2017 | $1,013 | $41,025 | $5,225 | $35,800 |
| 2016 | $1,013 | $41,025 | $5,225 | $35,800 |
| 2015 | $112 | $5,225 | $5,225 | $0 |
| 2014 | -- | $5,225 | $5,225 | $0 |
| 2013 | -- | $5,075 | $0 | $0 |
Seller's Agent in 2015
Beth Latham
Realty Executives Associates
(865) 567-5979
40 Total Sales
AM
Buyer's Agent in 2015
Andy Mason
Elite Realty
(865) 599-2639
597 Total Sales
Source: East Tennessee REALTORS® MLS
MLS Number: 946016
APN: 012F-A-005.00
Disclaimer: Certain information contained herein is derived from information provided by parties other than Homes.com. All information provided is deemed reliable, but is not guaranteed to be accurate and should be independently verified.
IDX information is provided exclusively for personal, non-commercial use, and may not be used for any purpose other than to identify prospective properties consumers may be interested in purchasing. Information is deemed reliable but not guaranteed.
Listing Information presented by local MLS brokerage: Ten-X, LLC dba Homes.com, local broker - Arlene Richardson - 888-952-6393 - 17600 Laguna Canyon Rd, Irvine, CA 92618.
Ask me questions while you tour the home.