
Connie McNamara
Keller Williams West Knoxville
(865) 507-2210
313 Total Sales
11 in Seymour
$200K - $758K Price Range
Estimated Value: $377,891 - $460,000
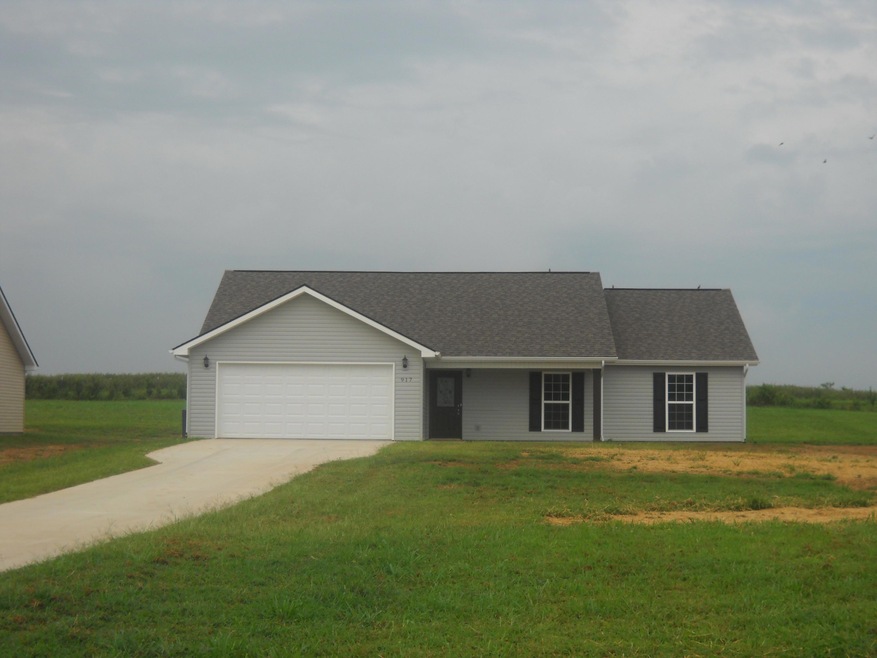
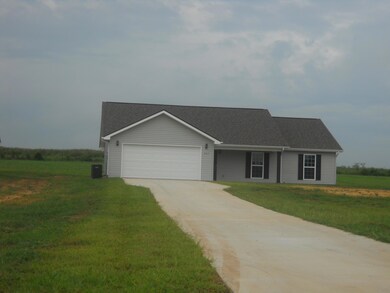
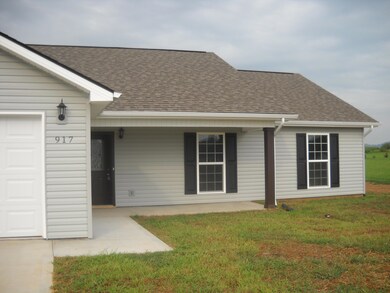
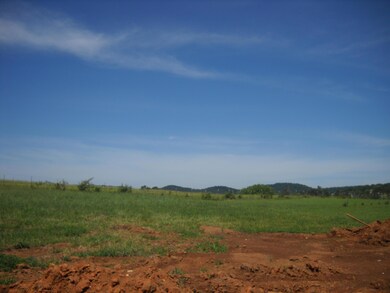
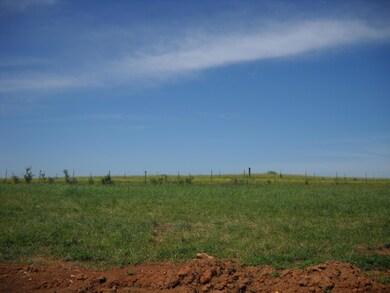
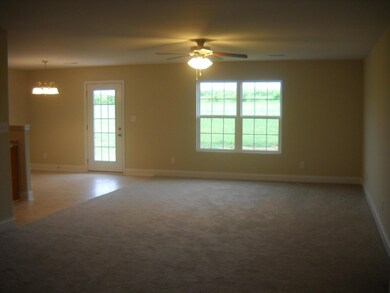
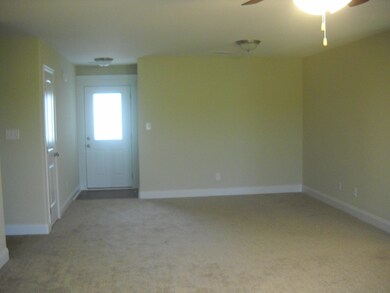
New Construction home in a newly developed subdivision! Home is situated on a large level lot with a country setting! This home qualifies for 100% Rural Development loans! Call Today! Owner/Agent. Square footage is approximate, buyer should verify.`
Last Agent to Sell the Property
Wallace Nelson Real Estate License #207788 Listed on: 05/07/2015
We collect this data history from publicly available records. To have your information removed, we recommend requesting removal directly through your county’s website.
Connie McNamara
Keller Williams West Knoxville
(865) 507-2210
313 Total Sales
11 in Seymour
$200K - $758K Price Range
Nathan Mitchell
Crye-Leike Realtors, South
(865) 666-2654
30 Total Sales
3 in Seymour
$652,000 Price Range
Lynn Liu
Keller Williams
(865) 606-8318
67 Total Sales
6 in Seymour
$48K - $600K Price Range
Tonya Bledsoe
Smoky Mountain Realty
(865) 351-3740
153 Total Sales
2 in Seymour
$399,900 Price Range
Amy Cate
The Cate Group, Realty & Property Management LLC
(865) 344-6836
47 Total Sales
1 in Seymour
$700,000 Price
Tammie Rouse
Realty Executives Associates
(865) 500-5504
75 Total Sales
2 in Seymour
$280K - $1M Price Range
We collect this data history from publicly available records. To have your information removed, we recommend requesting removal directly through your county’s website.
| Date | Buyer | Sale Price | Title Company |
|---|---|---|---|
| $159,900 | -- |
We collect this data history from publicly available records. To have your information removed, we recommend requesting removal directly through your county’s website.
| Date | Event | Price | List to Sale | Price per Sq Ft |
|---|---|---|---|---|
| 10/01/2015 10/01/15 | Sold | $159,900 | -- | $99 / Sq Ft |
We collect this data history from publicly available records. To have your information removed, we recommend requesting removal directly through your county’s website.
| Year | Tax Paid | Tax Assessment Tax Assessment Total Assessment is a certain percentage of the fair market value that is determined by local assessors to be the total taxable value of land and additions on the property. | Land | Improvement |
|---|---|---|---|---|
| 2025 | $1,278 | $80,400 | $12,500 | $67,900 |
| 2024 | $1,278 | $80,400 | $12,500 | $67,900 |
| 2023 | $1,278 | $80,400 | $12,500 | $67,900 |
| 2022 | $1,114 | $45,100 | $7,500 | $37,600 |
| 2021 | $1,114 | $45,100 | $7,500 | $37,600 |
| 2020 | $1,114 | $45,100 | $7,500 | $37,600 |
| 2019 | $1,114 | $45,100 | $7,500 | $37,600 |
| 2018 | $948 | $38,400 | $5,225 | $33,175 |
| 2017 | $948 | $38,400 | $5,225 | $33,175 |
| 2016 | $948 | $38,400 | $5,225 | $33,175 |
| 2015 | $826 | $38,400 | $5,225 | $33,175 |
| 2014 | -- | $5,225 | $5,225 | $0 |
Seller's Agent in 2015
Janie Fields
Wallace Nelson Real Estate
(865) 982-0500
7 Total Sales
JF
Buyer's Agent in 2015
James Felton
Wallace Nelson Real Estate
(865) 591-7501
7 Total Sales
Source: East Tennessee REALTORS® MLS
MLS Number: 924474
APN: 012F-A-015.00
Disclaimer: Certain information contained herein is derived from information provided by parties other than Homes.com. All information provided is deemed reliable, but is not guaranteed to be accurate and should be independently verified.
IDX information is provided exclusively for personal, non-commercial use, and may not be used for any purpose other than to identify prospective properties consumers may be interested in purchasing. Information is deemed reliable but not guaranteed.
Listing Information presented by local MLS brokerage: Ten-X, LLC dba Homes.com, local broker - Arlene Richardson - 888-952-6393 - 17600 Laguna Canyon Rd, Irvine, CA 92618.
Ask me questions while you tour the home.