
Jackie Merchant
Coldwell Banker Realty
(916) 970-7944
90 Total Sales
3 in Carmichael Town Center
$415K - $810K Price Range
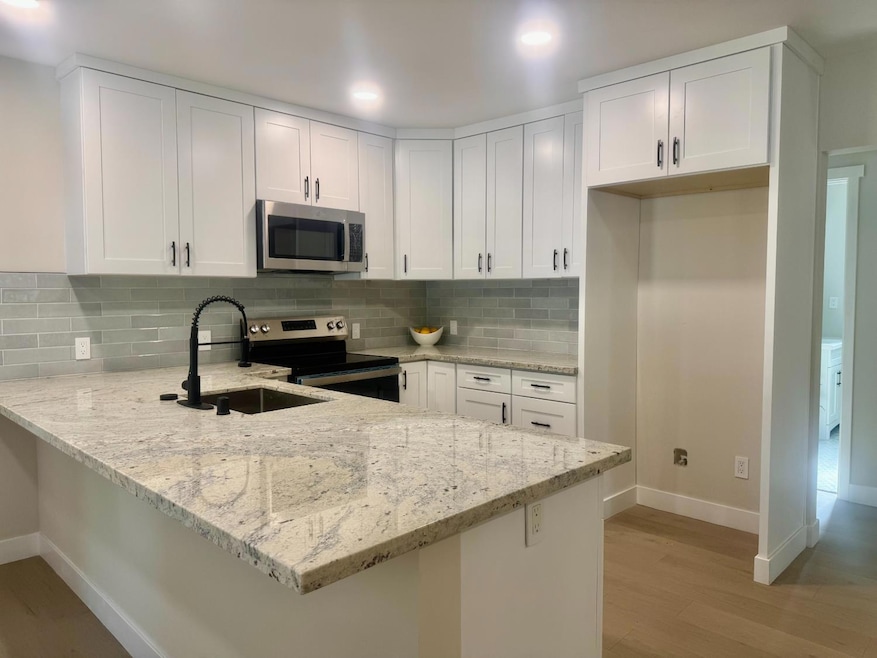
FULLY REMODELED! Nestled in the heart of Carmichael, this charming 3-bedroom, 2-bath home sitting on 0.24 acres is ready to move into. Major reconstruction was done to the house: new kitchen and bathrooms, all new drywall, insulation, upgraded electrical wiring throughout the entire house; new electrical panel and plumbing, flooring and new windows. Upon entry, enjoy an open living room concept with a lot of natural light from big windows leading to the kitchen with a big granite countertop and all new appliances. The home features a large backyard ideal for entertaining, gardening, or future expansion, and a detached garage that adds both convenience and storage. Roof replaced 2020, HVAC 2016 ( according to previous owner).
Last Agent to Sell the Property
Capitol City Real Estate License #01895783 Listed on: 07/15/2025
We collect this data history from publicly available records. To have your information removed, we recommend requesting removal directly through your county’s website.
Jackie Merchant
Coldwell Banker Realty
(916) 970-7944
90 Total Sales
3 in Carmichael Town Center
$415K - $810K Price Range
Carmen Micsa
Dynamic Real Estate
(279) 529-0844
67 Total Sales
2 in Carmichael Town Center
$525K - $635K Price Range
Shaun Alston
Eagle Realty
(279) 239-4121
81 Total Sales
2 in Carmichael Town Center
$1.1M - $1.3M Price Range
Mike Huetter
Coldwell Banker Realty
(916) 619-0073
41 Total Sales
4 in Carmichael Town Center
$330K - $747K Price Range
Crystal Lopez
Coldwell Banker Realty
(916) 713-3774
72 Total Sales
2 in Carmichael Town Center
$425K - $476K Price Range
Scott Miller
Miller Real Estate
(279) 242-5897
114 Total Sales
5 in Carmichael Town Center
$410K - $950K Price Range
We collect this data history from publicly available records. To have your information removed, we recommend requesting removal directly through your county’s website.
| Date | Type | Sale Price | Title Company |
|---|---|---|---|
| Grant Deed | $485,000 | Fidelity National Title Compan | |
| Grant Deed | $340,000 | Placer Title | |
| Deed | -- | -- | |
| Interfamily Deed Transfer | -- | First American Title Company | |
| Grant Deed | $88,500 | First American Title Company | |
| Interfamily Deed Transfer | -- | None Available | |
| Interfamily Deed Transfer | -- | -- |
We collect this data history from publicly available records. To have your information removed, we recommend requesting removal directly through your county’s website.
| Date | Status | Loan Amount | Loan Type |
|---|---|---|---|
| Open | $495,427 | VA |
We collect this data history from publicly available records. To have your information removed, we recommend requesting removal directly through your county’s website.
| Date | Event | Price | List to Sale | Price per Sq Ft | Prior Sale |
|---|---|---|---|---|---|
| 10/22/2025 10/22/25 | Sold | $485,000 | 0.0% | $353 / Sq Ft | |
| 10/10/2025 10/10/25 | Off Market | $485,000 | -- | -- | |
| 09/23/2025 09/23/25 | Pending | -- | -- | -- | |
| 09/18/2025 09/18/25 | Price Changed | $487,000 | -2.4% | $354 / Sq Ft | |
| 09/03/2025 09/03/25 | Price Changed | $499,000 | -3.9% | $363 / Sq Ft | |
| 07/31/2025 07/31/25 | Price Changed | $519,000 | -3.7% | $378 / Sq Ft | |
| 07/15/2025 07/15/25 | For Sale | $539,000 | +58.5% | $392 / Sq Ft | |
| 03/11/2025 03/11/25 | Sold | $340,000 | -14.8% | $247 / Sq Ft | View Prior Sale |
| 02/18/2025 02/18/25 | Pending | -- | -- | -- | |
| 02/07/2025 02/07/25 | For Sale | $399,000 | -- | $290 / Sq Ft |
We collect this data history from publicly available records. To have your information removed, we recommend requesting removal directly through your county’s website.
| Year | Tax Paid | Tax Assessment Tax Assessment Total Assessment is a certain percentage of the fair market value that is determined by local assessors to be the total taxable value of land and additions on the property. | Land | Improvement |
|---|---|---|---|---|
| 2026 | $1,300 | $485,000 | $125,000 | $360,000 |
| 2025 | $1,300 | $113,512 | $49,803 | $63,709 |
| 2024 | $1,271 | $111,287 | $48,827 | $62,460 |
| 2023 | $1,266 | $109,106 | $47,870 | $61,236 |
| 2022 | $1,307 | $106,968 | $46,932 | $60,036 |
| 2021 | $1,286 | $104,871 | $46,012 | $58,859 |
| 2020 | $1,262 | $103,797 | $45,541 | $58,256 |
| 2019 | $1,237 | $101,763 | $44,649 | $57,114 |
| 2018 | $1,219 | $99,769 | $43,774 | $55,995 |
| 2017 | $1,211 | $97,814 | $42,916 | $54,898 |
| 2016 | $1,132 | $95,897 | $42,075 | $53,822 |
| 2015 | $1,157 | $94,457 | $41,443 | $53,014 |
| 2014 | $1,134 | $92,608 | $40,632 | $51,976 |
Seller's Agent in 2025
Lyudmila Kovalchuk
Capitol City Real Estate
(916) 367-8626
2 in this area
11 Total Sales
Seller's Agent in 2025
Abigail Martinez
HomeSmart ICARE Realty
(916) 202-7494
1 in this area
23 Total Sales
Buyer's Agent in 2025
Tiffany Tate
Newpoint Realty
(916) 541-8813
1 in this area
99 Total Sales
Source: MetroList
MLS Number: 225091290
APN: 272-0011-012
Disclaimer: Certain information contained herein is derived from information provided by parties other than Homes.com. All information provided is deemed reliable, but is not guaranteed to be accurate and should be independently verified.
IDX information is provided exclusively for personal, non-commercial use, and may not be used for any purpose other than to identify prospective properties consumers may be interested in purchasing. Information is deemed reliable but not guaranteed.
Ask me questions while you tour the home.