
Deanna Vela
eXp Realty of Southern Califor
(626) 507-9101
511 Total Sales
1 in Etiwanda
$1,320,900 Price
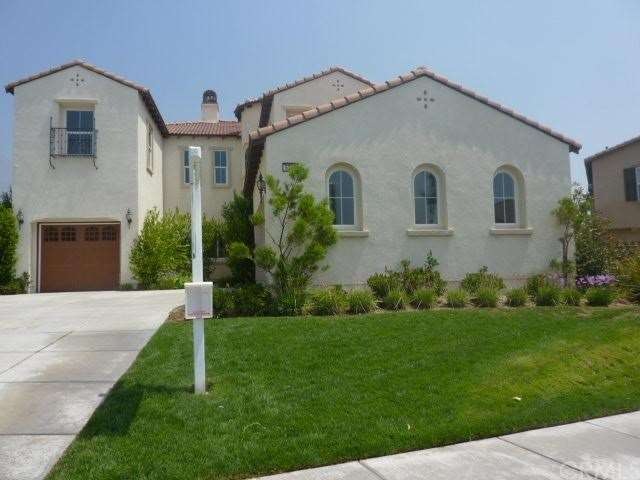
This home welcomes you from the curb and is in move-in condition! Open the door to a living room with a fireplace, dining room, family room with a fireplace that spills into a bonus room with access to the single car garage on one side and the kitchen that boasts granite counter tops, breakfast bar, an island, double ovens, walk-in pantry, under cabinet lighting, butler's pantry and an eat in area on the other side. Plus one bedroom with a walk-in closet and a full bath downstairs. The head up the stairs to find a loft, 3 bedrooms, 2 full baths - one with a Jack and Jill set-up, utility room with a sink, master bedroom with a double door entry and access to a balcony, and the master bath which features; dual separate vanities, a center vanity, a walk-in closet with two doors and a separater, and separate shower/tub. This home has a 2 car garage with an opener, a single car garage with access to the bonus room, and a lovely backyard ready for entertaining!
Last Agent to Sell the Property
MARY JO TER MEER License #01321531 Listed on: 07/06/2012
Co-Listed By
Jeannie Gibson
FRONTIER REALTY License #01076822
Last Buyer's Agent
CONNIE MENDOZA
Century 21 Masters License #01811288
We collect this data history from publicly available records. To have your information removed, we recommend requesting removal directly through your county’s website.
Deanna Vela
eXp Realty of Southern Califor
(626) 507-9101
511 Total Sales
1 in Etiwanda
$1,320,900 Price
Bernetta 'Star' Bourgoyne
Bourgoyne Realty
(951) 433-7895
23 Total Sales
1 in Etiwanda
$607,000 Price
Jaclyn Manning Pfeffer
Manning Company, Inc.
(949) 828-2764
22 Total Sales
6 in Etiwanda
$1.6M - $1.8M Price Range
Leticia Sotomayor
Real Brokerage Technologies, I
(909) 731-8187
77 Total Sales
1 in Etiwanda
$870,000 Price
CIERA SIMS-BOTSFORD
ANOMALY REAL ESTATE
(951) 749-9183
207 Total Sales
1 in Etiwanda
$1,152,910 Price
Charles Chamorro
Che Hill
(562) 685-8867
75 Total Sales
2 in Etiwanda
$675K - $701K Price Range
We collect this data history from publicly available records. To have your information removed, we recommend requesting removal directly through your county’s website.
| Date | Buyer | Sale Price | Title Company |
|---|---|---|---|
| -- | None Listed On Document | ||
| Sadeddin Richard N | $450,000 | First American Title Company | |
| Mendoza Connie | -- | Ticor Title Company | |
| Mendoza Connie | $542,000 | Ticor Title Company | |
| Preeminent Investment Corporation | $442,500 | None Available | |
| Yang Gee Poong | -- | Fidelity National Title Co | |
| Yang Gee Poong | $683,500 | Fidelity |
We collect this data history from publicly available records. To have your information removed, we recommend requesting removal directly through your county’s website.
| Date | Status | Borrower | Loan Amount |
|---|---|---|---|
| Previous Owner | $57,000 | ||
| Previous Owner | Mendoza Connie | $417,000 | |
| Previous Owner | Yang Gee Poong | $90,000 | |
| Previous Owner | Yang Gee Poong | $546,750 |
We collect this data history from publicly available records. To have your information removed, we recommend requesting removal directly through your county’s website.
| Year | Tax Paid | Tax Assessment Tax Assessment Total Assessment is a certain percentage of the fair market value that is determined by local assessors to be the total taxable value of land and additions on the property. | Land | Improvement |
|---|---|---|---|---|
| 2026 | $14,985 | $993,672 | $248,418 | $745,254 |
| 2025 | $14,985 | $974,188 | $243,547 | $730,641 |
| 2024 | $14,765 | $955,087 | $238,772 | $716,315 |
| 2023 | $14,439 | $936,360 | $234,090 | $702,270 |
| 2022 | $14,324 | $918,000 | $229,500 | $688,500 |
| 2021 | $9,286 | $450,000 | $112,500 | $337,500 |
| 2020 | $11,657 | $610,285 | $212,811 | $397,474 |
| 2019 | $11,471 | $598,318 | $208,638 | $389,680 |
| 2018 | $12,018 | $586,586 | $204,547 | $382,039 |
| 2017 | $11,717 | $575,084 | $200,536 | $374,548 |
| 2016 | $11,541 | $563,808 | $196,604 | $367,204 |
| 2015 | $11,500 | $555,339 | $193,651 | $361,688 |
| 2014 | $11,272 | $544,461 | $189,858 | $354,603 |
Seller's Agent in 2012
Mary Jo Termeer
MARY JO TER MEER
(909) 815-2224
35 Total Sales
JG
Seller Co-Listing Agent in 2012
Jeannie Gibson
FRONTIER REALTY
CM
Buyer's Agent in 2012
CONNIE MENDOZA
Century 21 Masters
Source: California Regional Multiple Listing Service (CRMLS)
MLS Number: W12084212
APN: 1087-151-34
Disclaimer: Certain information contained herein is derived from information provided by parties other than Homes.com. All information provided is deemed reliable, but is not guaranteed to be accurate and should be independently verified.
The multiple listing data appearing on this website, or contained in reports produced therefrom, is owned and copyrighted by California Regional Multiple Listing Service, Inc. ("CRMLS") and is protected by all applicable copyright laws. Information provided is for viewer's personal, non-commercial use and may not be used for any purpose other than to identify prospective properties the viewer may be interested in purchasing. All listing data, including but not limited to square footage and lot size is believed to be accurate, but the listing Agent, listing Broker and CRMLS and its affiliates do not warrant or guarantee such accuracy. The viewer should independently verify the listed data prior to making any decisions based on such information by personal inspection and/or contacting a real estate professional.
Based on information from California Regional Multiple Listing Service, Inc. and /or other sources. All data, including all measurements and calculations of area, is obtained from various sources and has not been, and will not be, verified by broker or MLS. All information should be independently reviewed and verified for accuracy. Properties may or may not be listed by the office/agent presenting the information
Ask me questions while you tour the home.