
Beth Wright
Fathom Realty Virginia
(804) 805-4323
76 Total Sales
3 in Meadowbrook
$135K - $490K Price Range

Estimated Value: $551,300
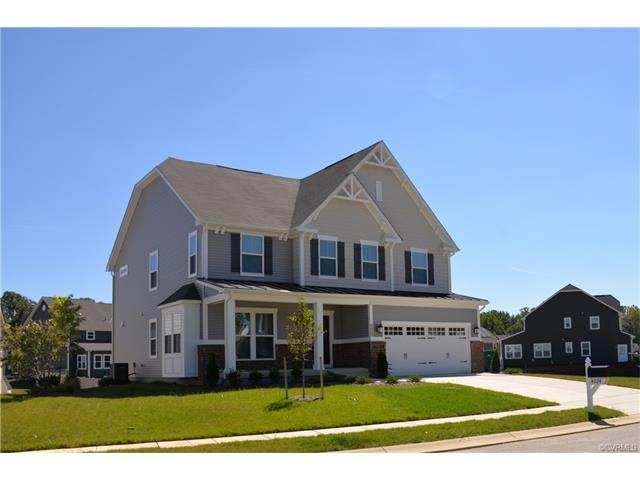
The ROME is a beautifully floor plan. This home has a partial stone front and 2 car garage with remote. The kitchen has granite counters, stainless steel appliances and an exterior exhaust vent. There is a morning room off the kitchen. The owner's bath has a soaking tub and separate shower both with ceramic surround. There is attic storage, an HDMI jumper, 110 outlet, 7 ceiling fan pre-wires, 8 additional recessed lights, 4 ceiling fan pre-wires, a cable TV pre-wire, floodlights, a dedicated circuit and a 12 x 14 composite deck. Barrington I.
Last Agent to Sell the Property
Long & Foster REALTORS License #0225077510 Listed on: 06/09/2017
We collect this data history from publicly available records. To have your information removed, we recommend requesting removal directly through your county’s website.
Beth Wright
Fathom Realty Virginia
(804) 805-4323
76 Total Sales
3 in Meadowbrook
$135K - $490K Price Range
Matthew Barlow
Real Broker LLC
(804) 589-5962
68 Total Sales
2 in Meadowbrook
$10K - $240K Price Range
Rick Tetterton
Long & Foster REALTORS
(804) 609-2240
76 Total Sales
1 in Meadowbrook
$210,000 Price
Bill Travers
Neumann & Dunn Real Estate
(804) 735-0859
41 Total Sales
1 in Meadowbrook
$407,000 Price
Pia Contreras-Sanchez
Nest Realty Fredericksburg
(540) 701-5316
72 Total Sales
1 in Meadowbrook
$400,000 Price
Brian Hunt
Real Broker LLC
(813) 730-4302
73 Total Sales
2 in Meadowbrook
$297K - $365K Price Range
We collect this data history from publicly available records. To have your information removed, we recommend requesting removal directly through your county’s website.
| Date | Buyer | Sale Price | Title Company |
|---|---|---|---|
| $350,200 | Stewart Title Guaranty Co |
We collect this data history from publicly available records. To have your information removed, we recommend requesting removal directly through your county’s website.
| Date | Status | Borrower | Loan Amount |
|---|---|---|---|
| Open | $101,398 | ||
| Open | $332,690 |
We collect this data history from publicly available records. To have your information removed, we recommend requesting removal directly through your county’s website.
| Date | Event | Price | List to Sale | Price per Sq Ft |
|---|---|---|---|---|
| 12/22/2017 12/22/17 | Sold | $350,200 | 0.0% | $108 / Sq Ft |
| 07/31/2017 07/31/17 | Price Changed | $350,200 | +0.6% | $108 / Sq Ft |
| 07/12/2017 07/12/17 | Pending | -- | -- | -- |
| 07/12/2017 07/12/17 | Price Changed | $348,075 | +34.9% | $107 / Sq Ft |
| 07/08/2017 07/08/17 | Price Changed | $257,990 | +1.2% | $79 / Sq Ft |
| 06/12/2017 06/12/17 | Price Changed | $254,990 | -4.5% | $78 / Sq Ft |
| 06/09/2017 06/09/17 | For Sale | $266,990 | -- | $82 / Sq Ft |
We collect this data history from publicly available records. To have your information removed, we recommend requesting removal directly through your county’s website.
| Year | Tax Paid | Tax Assessment Tax Assessment Total Assessment is a certain percentage of the fair market value that is determined by local assessors to be the total taxable value of land and additions on the property. | Land | Improvement |
|---|---|---|---|---|
| 2026 | $4,674 | $522,400 | $78,000 | $444,400 |
| 2025 | $4,674 | $492,100 | $75,000 | $417,100 |
| 2024 | $4,454 | $492,100 | $75,000 | $417,100 |
| 2023 | $4,284 | $470,800 | $70,000 | $400,800 |
| 2022 | $3,761 | $408,800 | $65,000 | $343,800 |
| 2021 | $3,607 | $372,700 | $63,000 | $309,700 |
| 2020 | $3,432 | $361,300 | $63,000 | $298,300 |
| 2019 | $3,317 | $349,200 | $62,000 | $287,200 |
| 2018 | $3,467 | $364,900 | $62,000 | $302,900 |
| 2017 | $0 | $0 | $0 | $0 |
Seller's Agent in 2017
John Thiel
Long & Foster
(804) 467-9022
2,073 Total Sales
Buyer's Agent in 2017
Jason Burke
Real Broker LLC
(804) 291-6676
82 Total Sales
Source: Central Virginia Regional MLS
MLS Number: 1721786
APN: 776-67-49-95-500-000
Disclaimer: Certain information contained herein is derived from information provided by parties other than Homes.com. All information provided is deemed reliable, but is not guaranteed to be accurate and should be independently verified.
All or a portion of th multiple Listing information is provided by the Central Virginia Regional Multiple Listing Service, LLC, from a copyrighted compilation of Listing s. All CVR MLS information provided is deemed reliable but is not guaranteed accurate. The compilation of Listings and each individual Listing are ©2026 Central Virginia Regional Multiple Listing Service, LLC. All rights reserved.
Ask me questions while you tour the home.