L
Seller's Agent in 2020
LOREY HARGO
LOREY ANN HARGO, BROKER
Estimated Value: $561,849
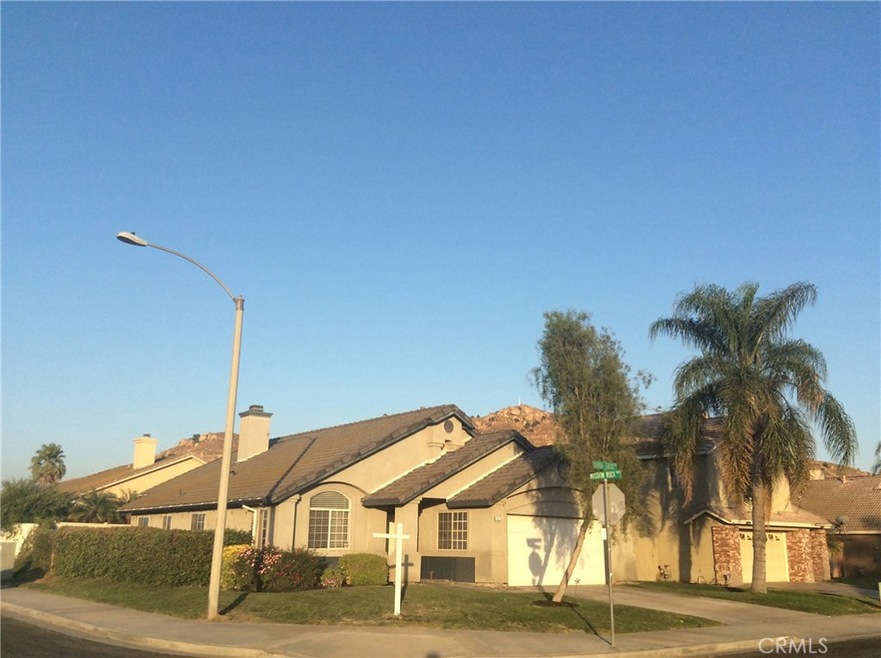
Absouletly Adorable Corner lot single story home in Loring Ranch with a whole house water filtration system. Spacious open floor plan, formal living room upon the entryway which features a vaulted ceiling and large front windows allowing in plenty of natural light. Spacious open kitchen w/new fixtures and polished oak style cabinets that opens up to the family room. Cozy fireplace located in the family room with double french door access to the back yard. Enjoy the spacious master bedroom with master bathroom that includes upgraded tile in bath and recessed shelf niche in shower. The master bedroom has a double french door leading to the rear yard. There's plenty of room with two remaining bedrooms w/ closets, new carpet installed and an adjacent separate hall full bath with a Brand New Tub/Shower Combo. Home also features laundry room, ceiling fans and a two car garage. The exterior features, a large front yard, rain gutters, concrete tiled roofing and a combination of vinyl / block wall fencing and a built in barbecue pit. Very desirable location that’s within walking distance to Rancho Jurupa Park, Rancho Jurupa Regional Sports Park and minutes away from Mount Rubidoux, Downtown Riverside and local freeways.
Last Agent to Sell the Property
LOREY HARGO
LOREY ANN HARGO, BROKER License #01323301 Listed on: 06/20/2020
Last Buyer's Agent
DIANA GOLBAF
Vista Sotheby's International Realty License #01370277
We collect this data history from publicly available records. To have your information removed, we recommend requesting removal directly through your county’s website.
We collect this data history from publicly available records. To have your information removed, we recommend requesting removal directly through your county’s website.
| Date | Buyer | Sale Price | Title Company |
|---|---|---|---|
| $400,000 | First American Title Company | ||
| $340,000 | Ticor Title Company | ||
| $299,000 | Lawyers Title | ||
| -- | None Available | ||
| $116,000 | First American Title Ins Co |
We collect this data history from publicly available records. To have your information removed, we recommend requesting removal directly through your county’s website.
| Date | Status | Borrower | Loan Amount |
|---|---|---|---|
| Open | $380,000 | ||
| Previous Owner | $333,841 | ||
| Previous Owner | $290,638 | ||
| Previous Owner | $87,000 |
We collect this data history from publicly available records. To have your information removed, we recommend requesting removal directly through your county’s website.
| Date | Event | Price | List to Sale | Price per Sq Ft | Prior Sale |
|---|---|---|---|---|---|
| 08/27/2020 08/27/20 | Sold | $400,000 | -1.7% | $267 / Sq Ft | |
| 07/03/2020 07/03/20 | Pending | -- | -- | -- | |
| 07/02/2020 07/02/20 | Price Changed | $406,880 | -1.9% | $272 / Sq Ft | |
| 06/20/2020 06/20/20 | For Sale | $414,900 | +22.0% | $277 / Sq Ft | |
| 07/12/2017 07/12/17 | Sold | $340,000 | -2.7% | $227 / Sq Ft | View Prior Sale |
| 05/25/2017 05/25/17 | For Sale | $349,500 | +16.9% | $234 / Sq Ft | |
| 07/08/2015 07/08/15 | Sold | $299,000 | -0.3% | $200 / Sq Ft | View Prior Sale |
| 05/27/2015 05/27/15 | Pending | -- | -- | -- | |
| 05/19/2015 05/19/15 | For Sale | $300,000 | -- | $201 / Sq Ft |
We collect this data history from publicly available records. To have your information removed, we recommend requesting removal directly through your county’s website.
| Year | Tax Paid | Tax Assessment Tax Assessment Total Assessment is a certain percentage of the fair market value that is determined by local assessors to be the total taxable value of land and additions on the property. | Land | Improvement |
|---|---|---|---|---|
| 2026 | $4,938 | $441,629 | $77,284 | $364,345 |
| 2025 | $4,693 | $432,970 | $75,769 | $357,201 |
| 2023 | $4,693 | $416,160 | $72,828 | $343,332 |
| 2022 | $4,597 | $408,000 | $71,400 | $336,600 |
| 2021 | $4,572 | $400,000 | $70,000 | $330,000 |
| 2020 | $4,057 | $353,736 | $62,424 | $291,312 |
| 2019 | $3,976 | $346,800 | $61,200 | $285,600 |
| 2018 | $3,848 | $340,000 | $60,000 | $280,000 |
| 2017 | $3,413 | $304,980 | $51,000 | $253,980 |
| 2016 | $3,365 | $299,000 | $50,000 | $249,000 |
| 2015 | $2,224 | $164,023 | $48,068 | $115,955 |
| 2014 | $2,210 | $160,812 | $47,127 | $113,685 |
L
Seller's Agent in 2020
LOREY HARGO
LOREY ANN HARGO, BROKER
D
Buyer's Agent in 2020
DIANA GOLBAF
Vista Sotheby's International Realty
M
Seller's Agent in 2017
Micah Peterson
Micah Peterson Broker
(562) 652-8993
12 Total Sales

Seller's Agent in 2015
Marni Jimenez
Grove Realty
(951) 990-8389
7 in this area
157 Total Sales
J
Buyer's Agent in 2015
JOSHUA BYERLY
UNITED REALTY CENTER INC
Source: California Regional Multiple Listing Service (CRMLS)
MLS Number: IV20109234
APN: 181-352-033
Disclaimer: Certain information contained herein is derived from information provided by parties other than Homes.com. All information provided is deemed reliable, but is not guaranteed to be accurate and should be independently verified.
The multiple listing data appearing on this website, or contained in reports produced therefrom, is owned and copyrighted by California Regional Multiple Listing Service, Inc. ("CRMLS") and is protected by all applicable copyright laws. Information provided is for viewer's personal, non-commercial use and may not be used for any purpose other than to identify prospective properties the viewer may be interested in purchasing. All listing data, including but not limited to square footage and lot size is believed to be accurate, but the listing Agent, listing Broker and CRMLS and its affiliates do not warrant or guarantee such accuracy. The viewer should independently verify the listed data prior to making any decisions based on such information by personal inspection and/or contacting a real estate professional.
Based on information from California Regional Multiple Listing Service, Inc. and /or other sources. All data, including all measurements and calculations of area, is obtained from various sources and has not been, and will not be, verified by broker or MLS. All information should be independently reviewed and verified for accuracy. Properties may or may not be listed by the office/agent presenting the information
Ask me questions while you tour the home.